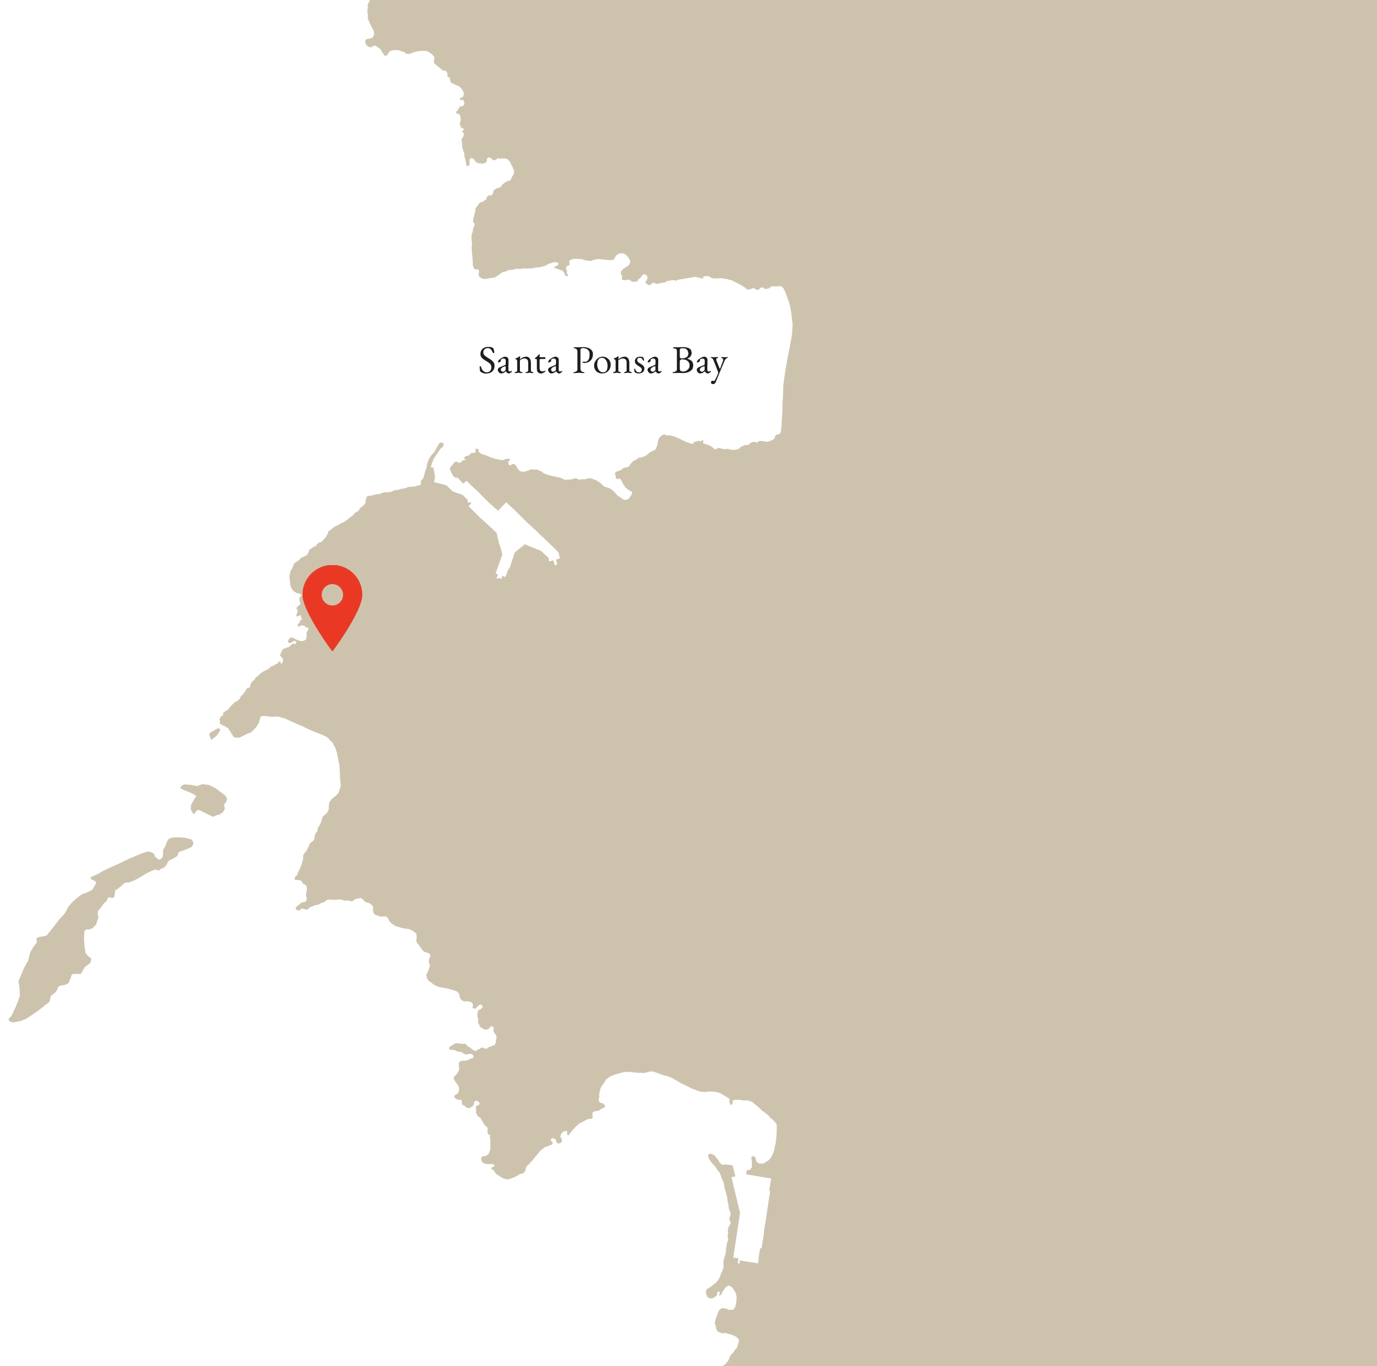
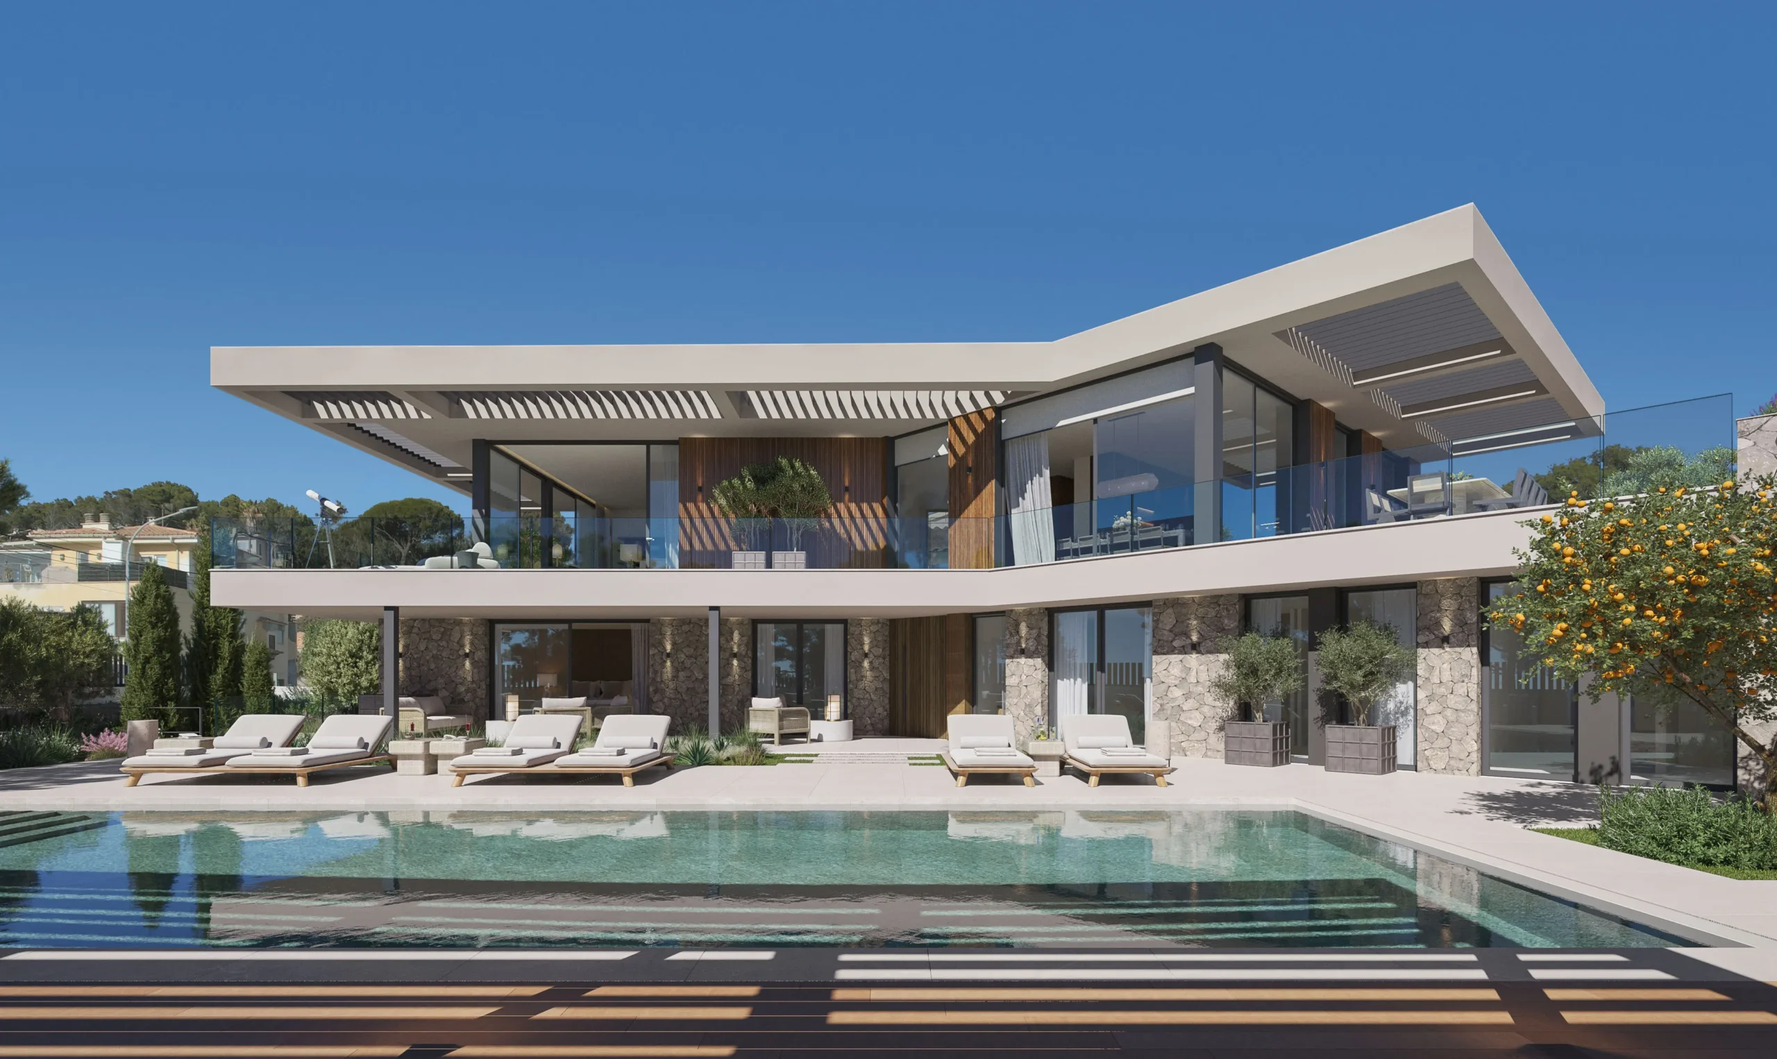
Casa Maravilla is an exceptional villa that redefines contemporary island living. Perched in one of Mallorca’s most sought-after locations, this newly built residence seamlessly blends modern architecture with Mediterranean elegance.
Completed Villa Price: Upon Request.
Discover Casa Maravilla with our immersive Virtual Tour. Press play on the image to live the experience.
Overview
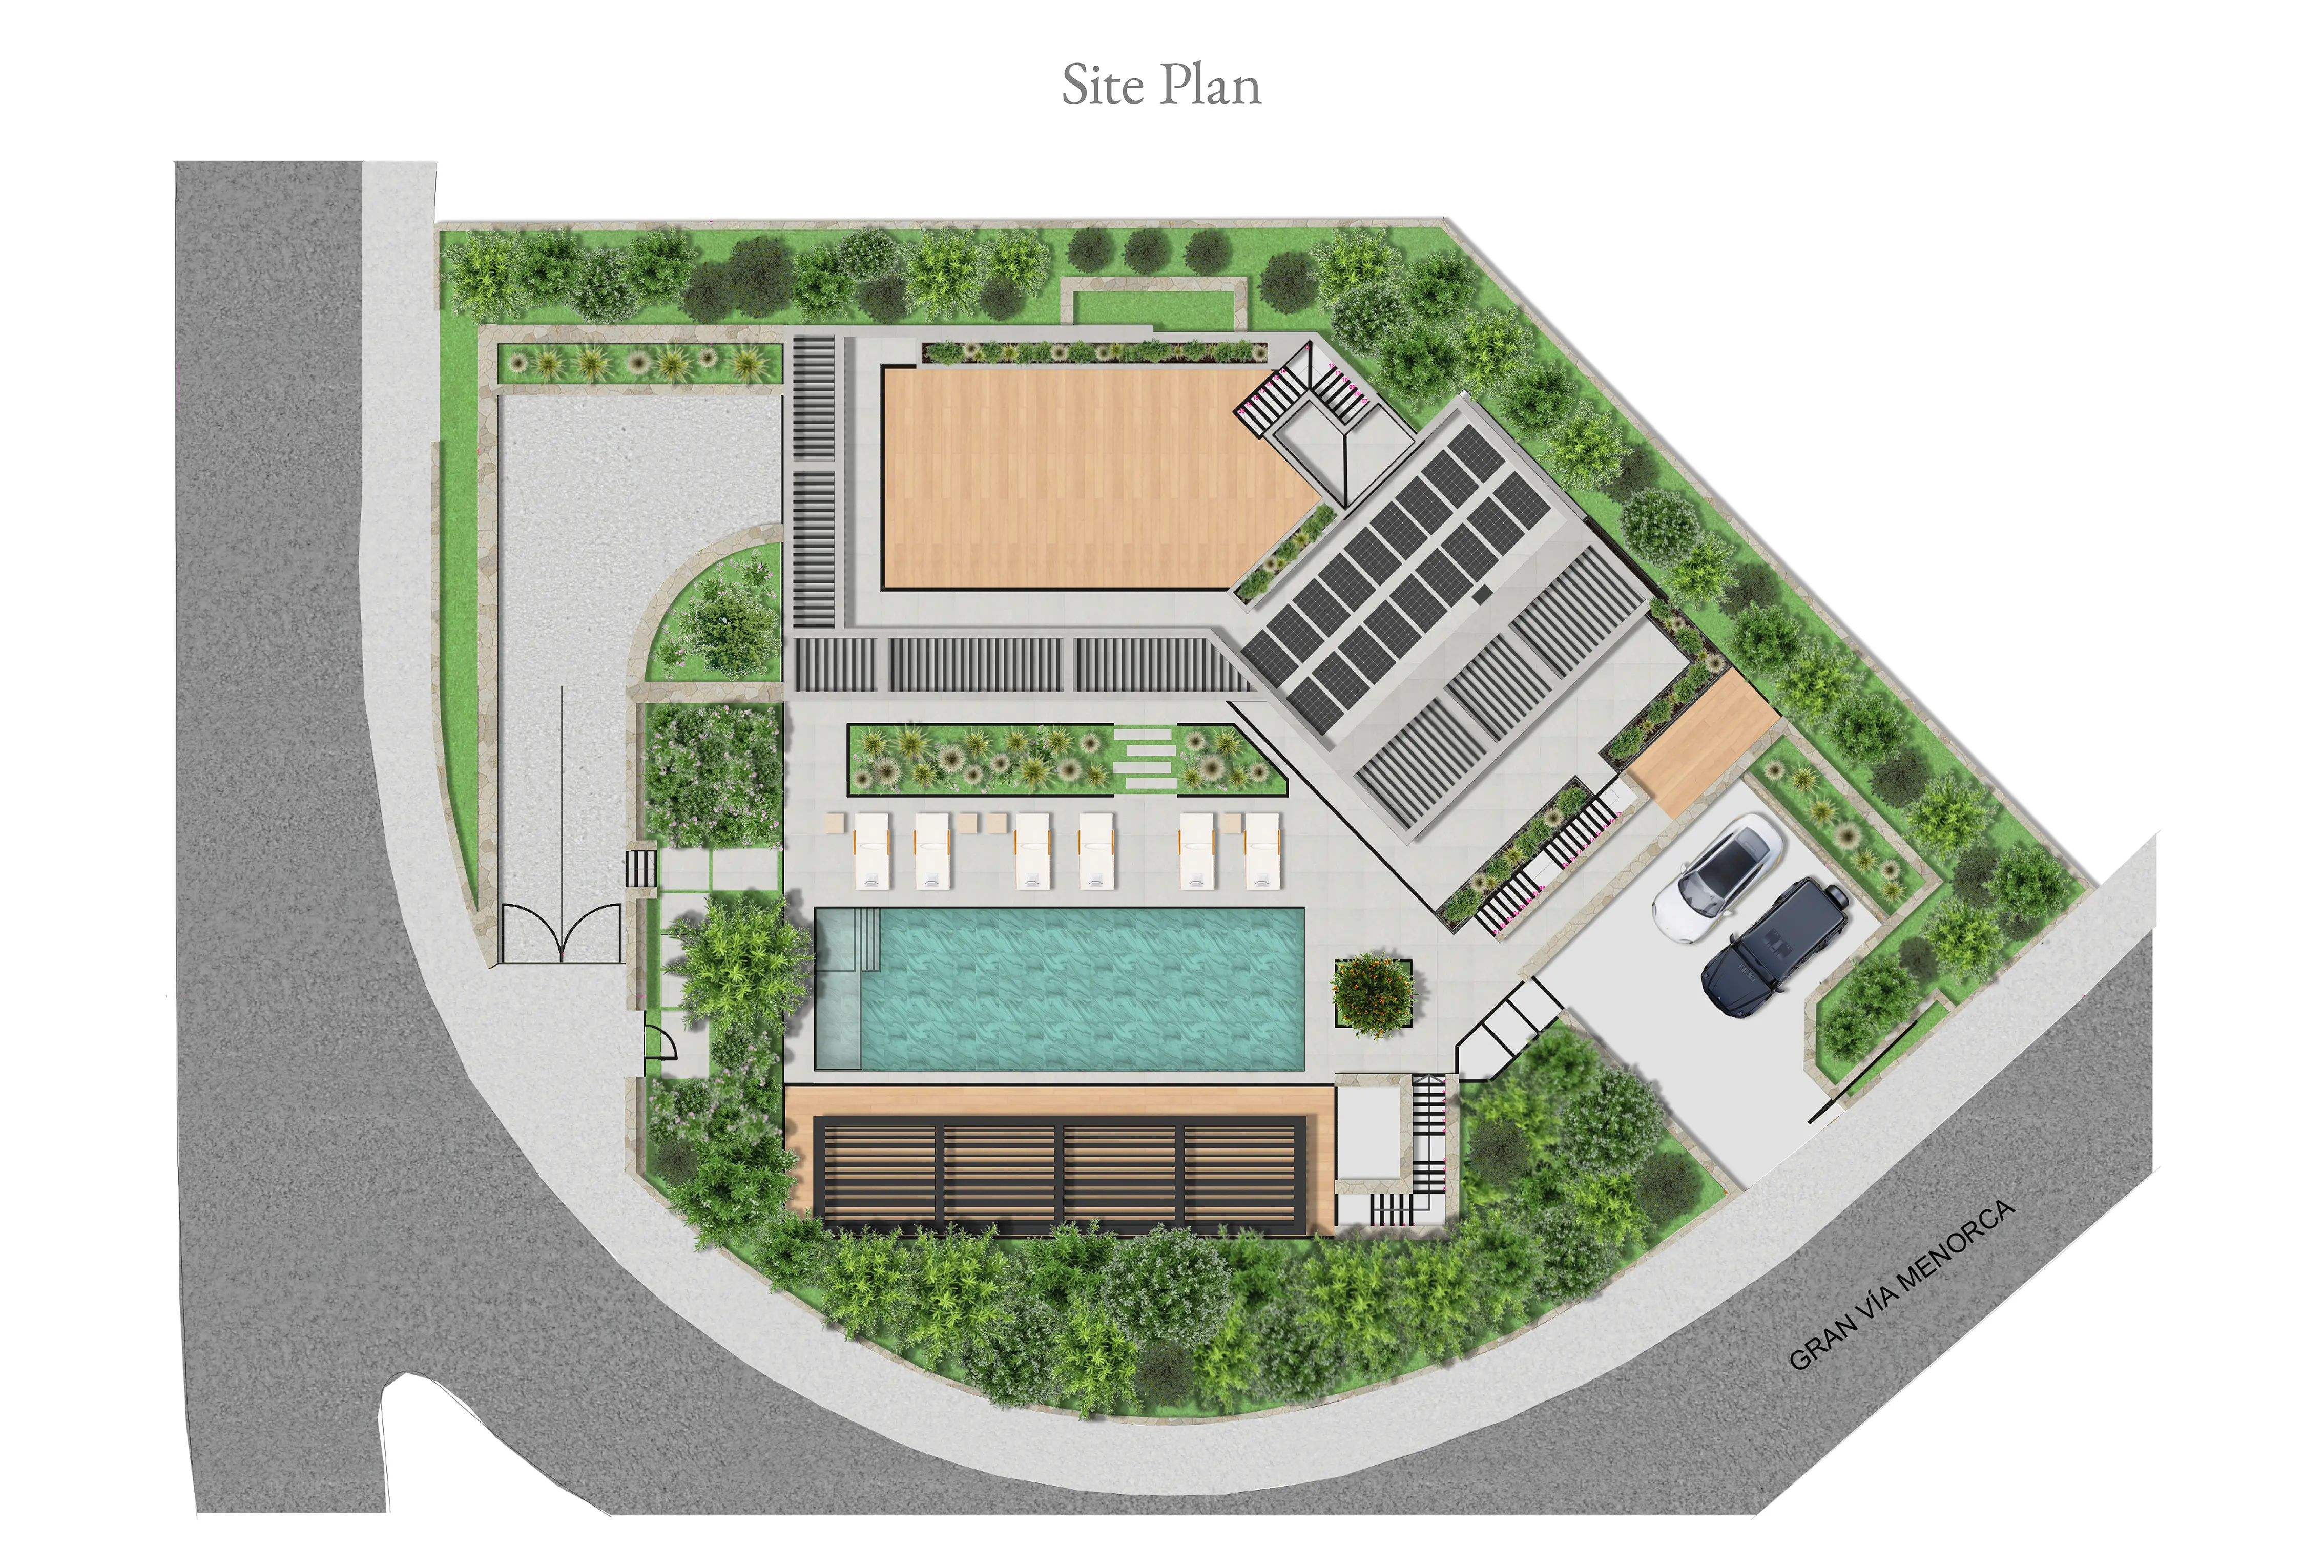
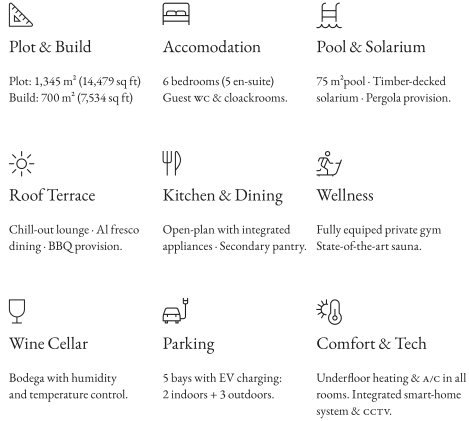
Set on a generous 1,345m² plot with 700m² of built area, Casa Maravilla offers luxurious living across 6 carefully designed bedrooms (5 en-suite). Spread over three levels, this stunning villa in Santa Ponsa embodies the essence of ultimate Mediterranean lifestyle, with breathtaking views and unforgettable sunsets.

Gallery
Stunning Outdoor Spaces
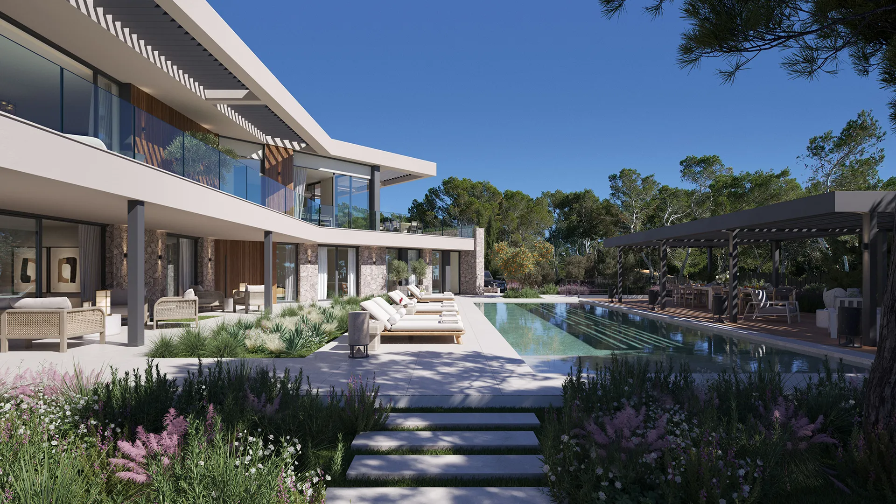
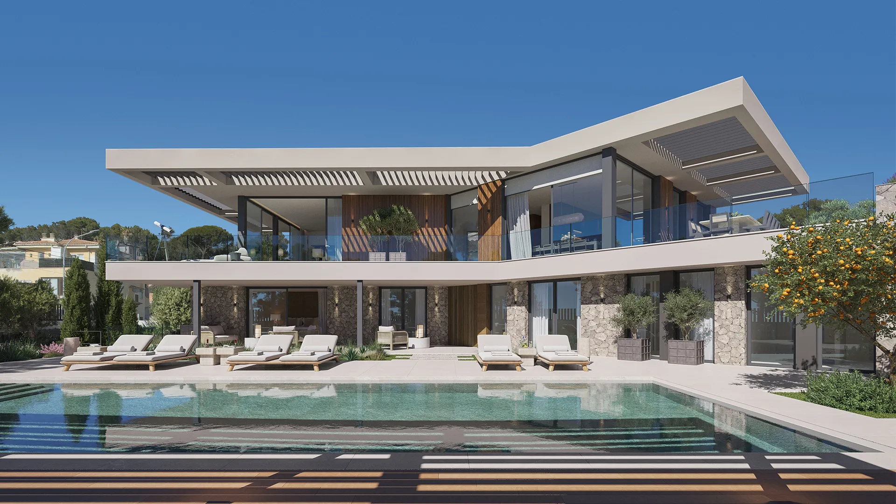
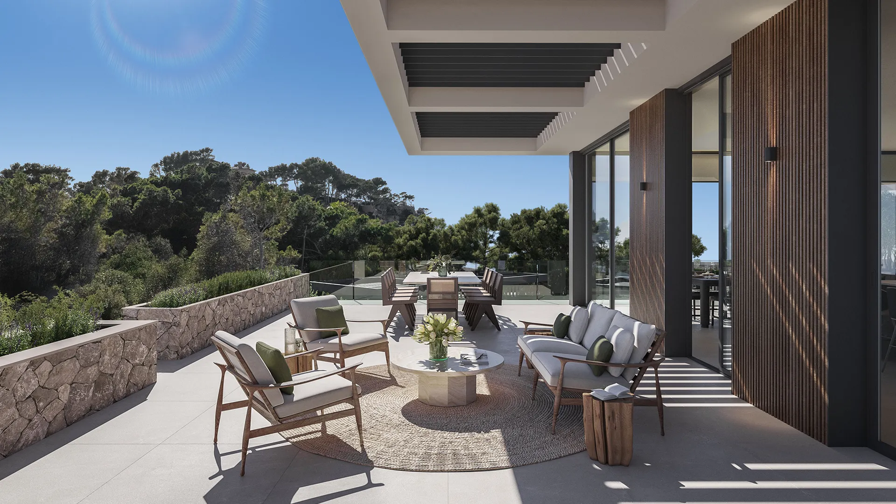
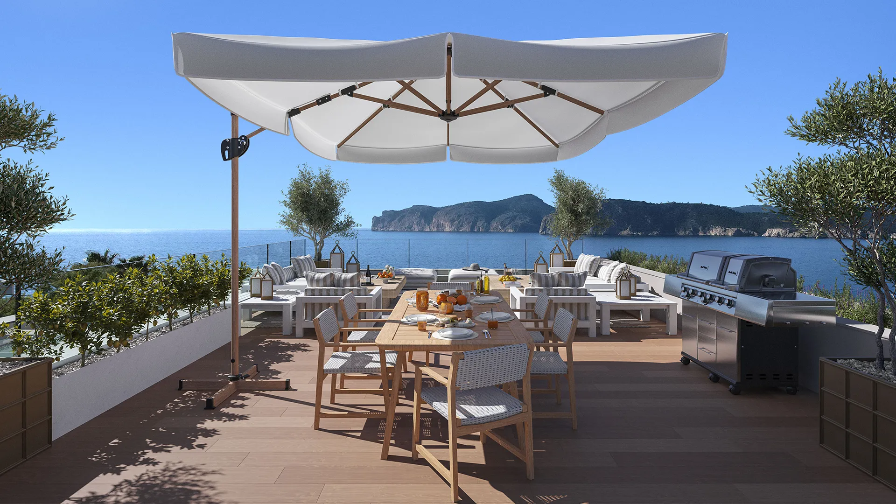
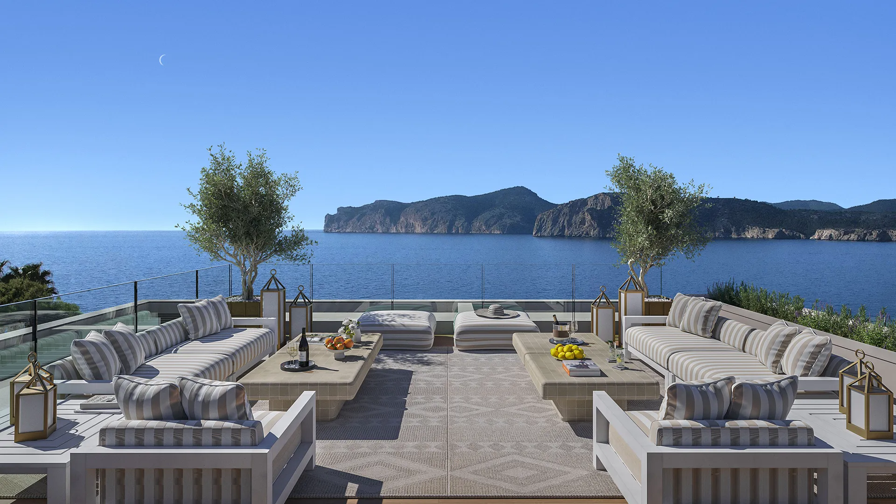
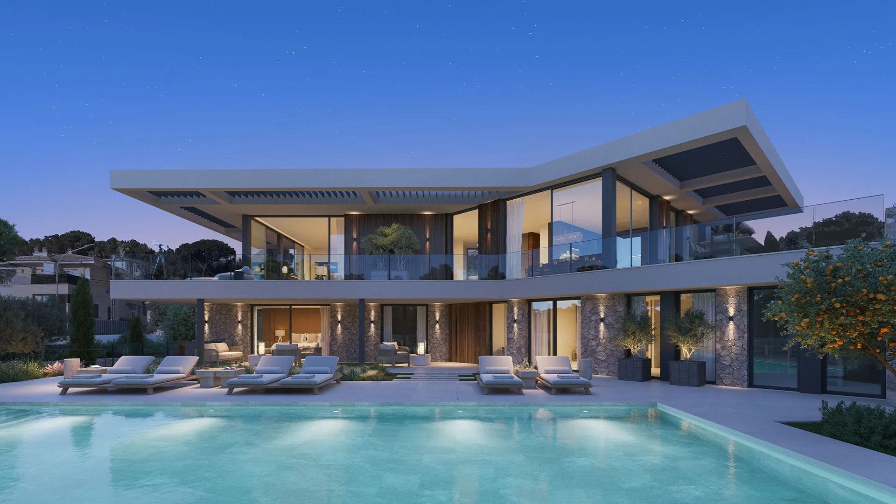
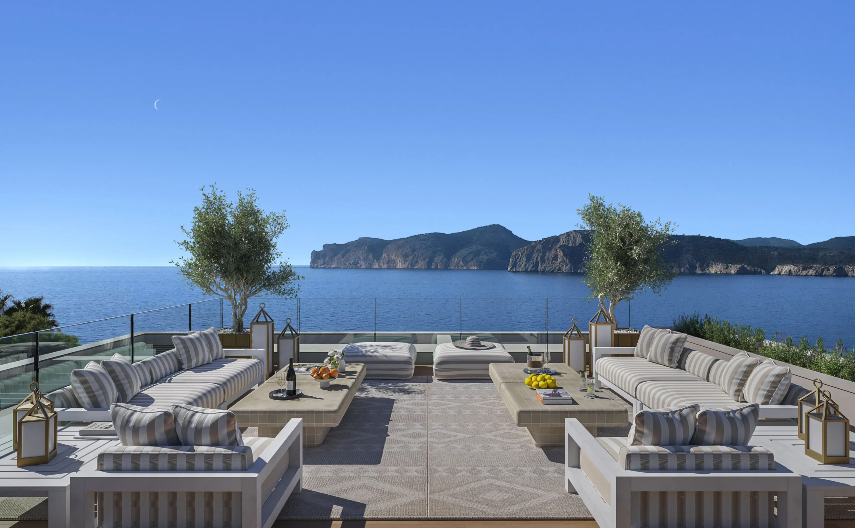
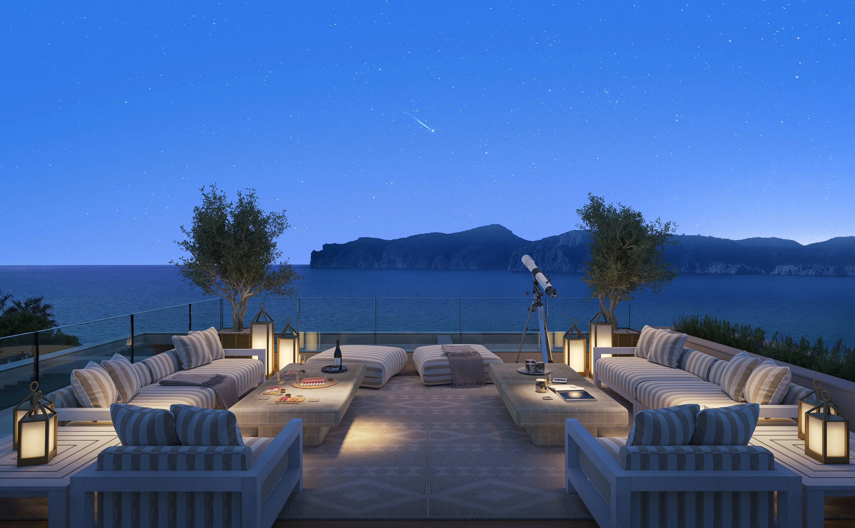
Outdoors, a landscaped garden and a 75m² pool create a secluded retreat for quiet days or lively gatherings. Characterized by contemporary architecture, refined finishes, and cutting-edge amenities, Casa Maravilla is more than a residence: it’s a statement of timeless luxury. A sculptural façade opens to a poolside terrace that blurs the line between indoors and out. Inside, a spacious living area with full-height glazing frames sweeping views of the bay. A rooftop terrace crowns the property, where panoramic views stretch from the bay to the mountains, perfect for sunrise yoga, sunset cocktails, or stargazing.

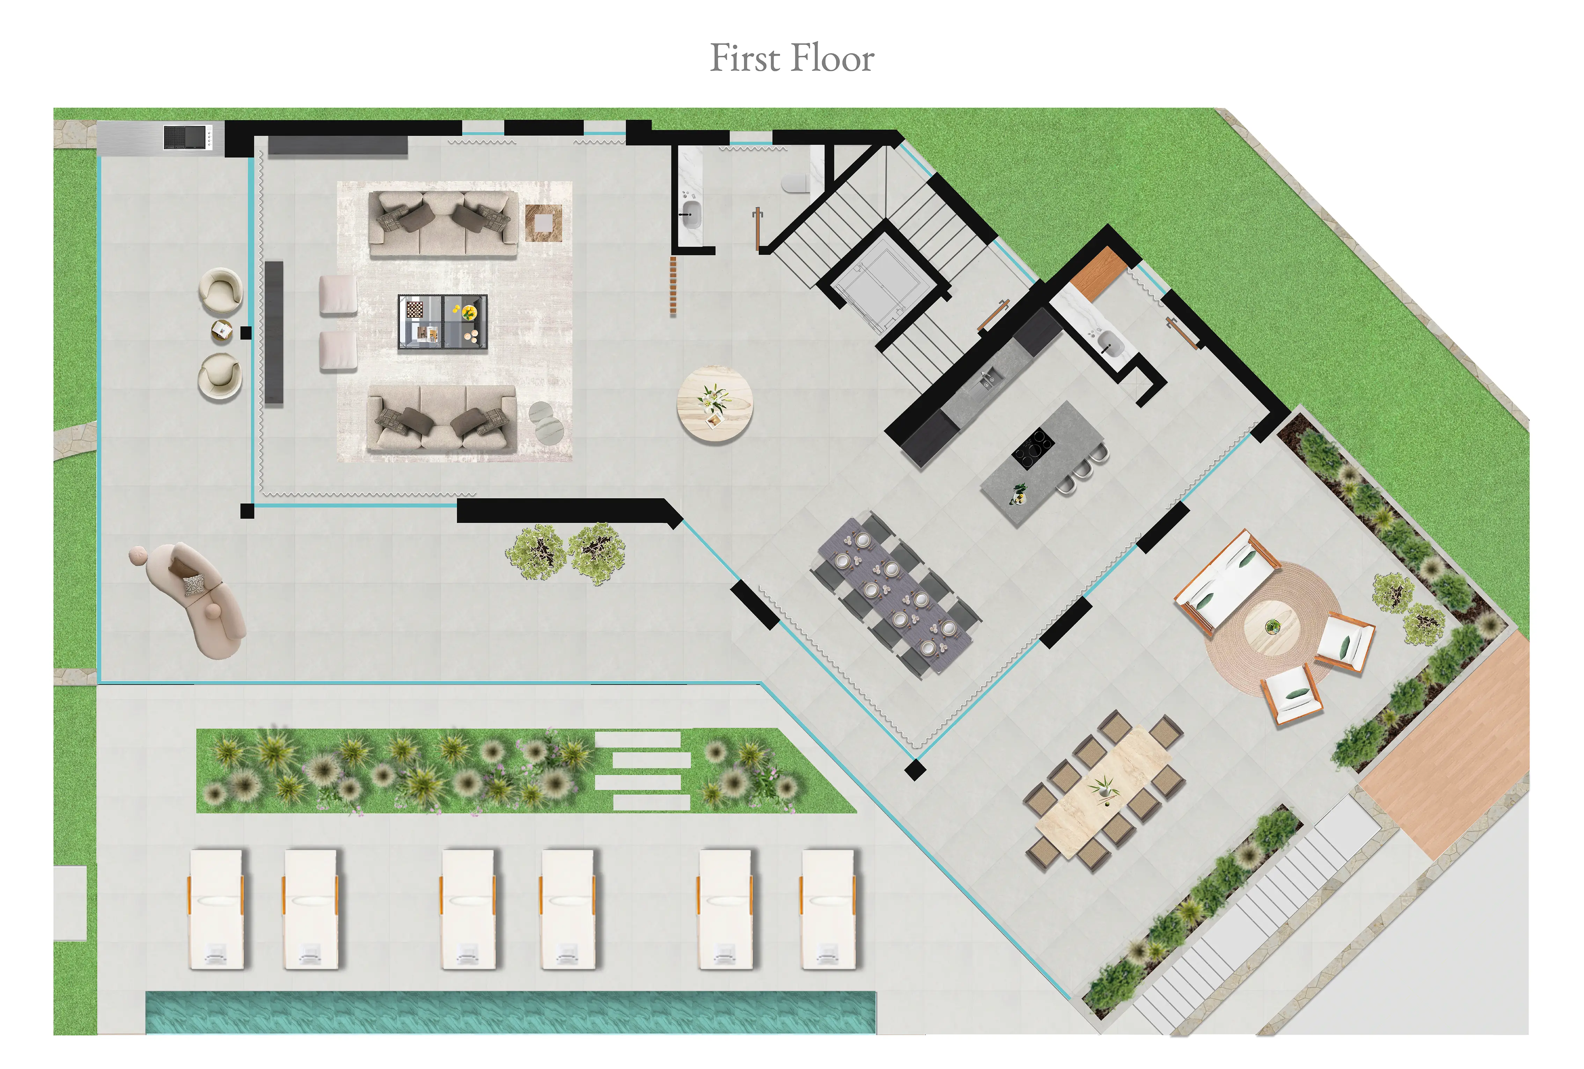
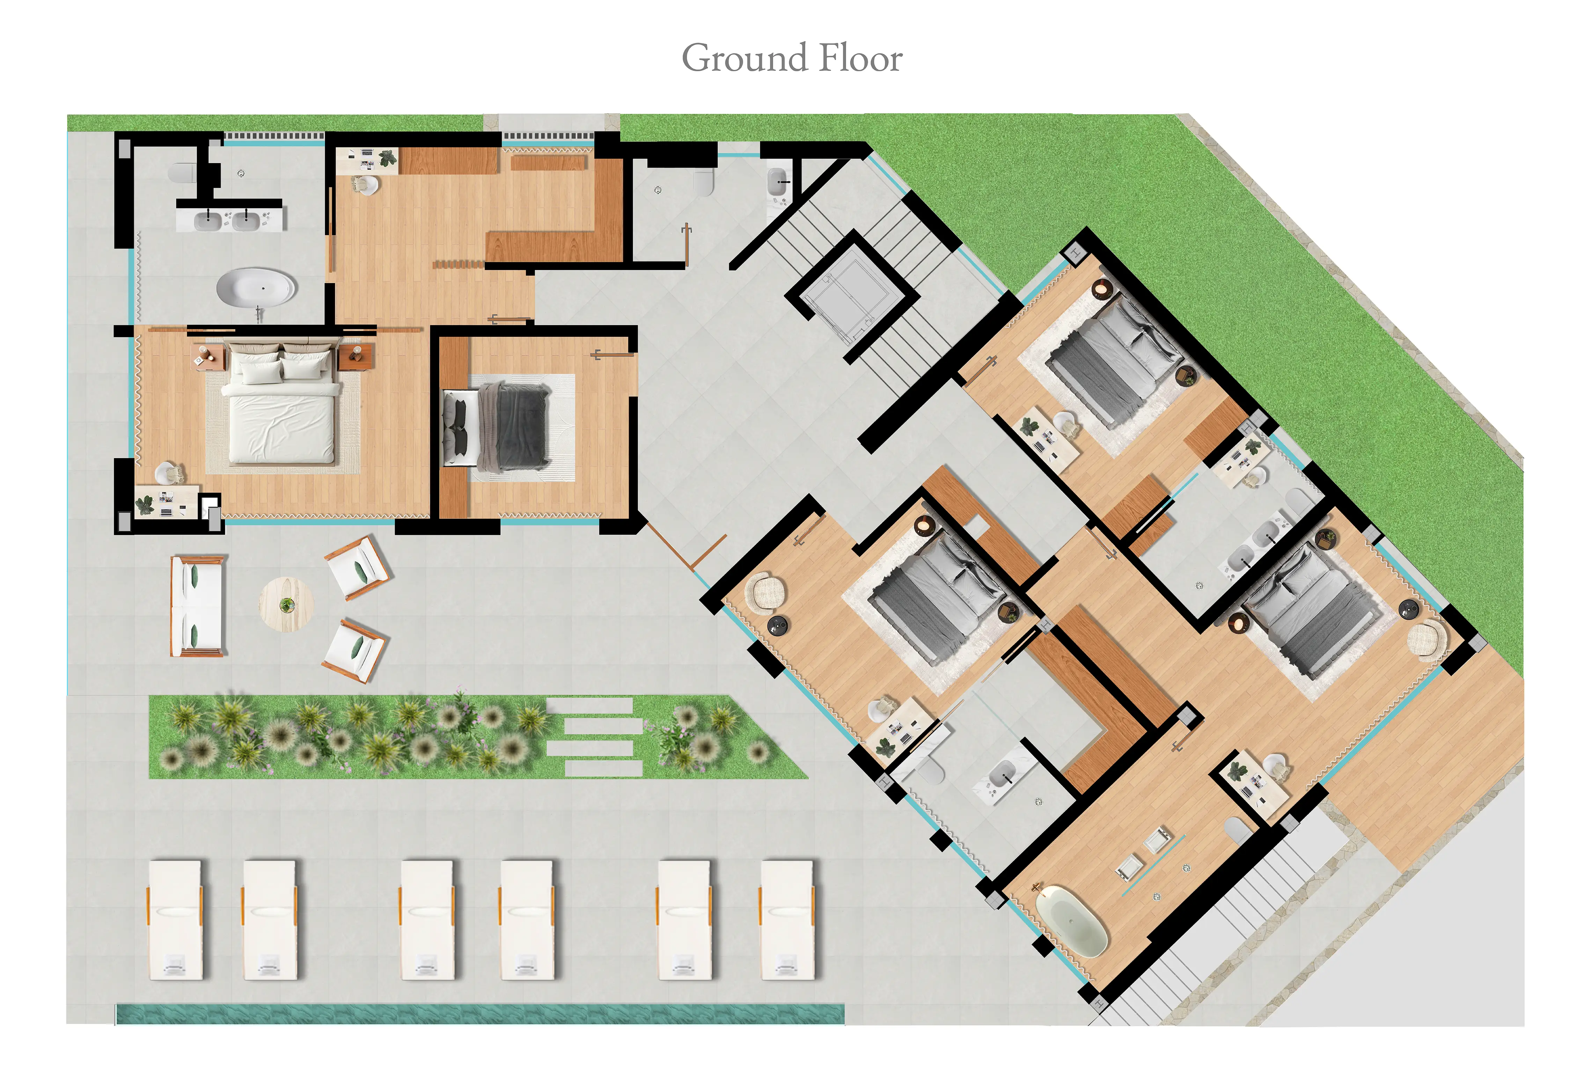
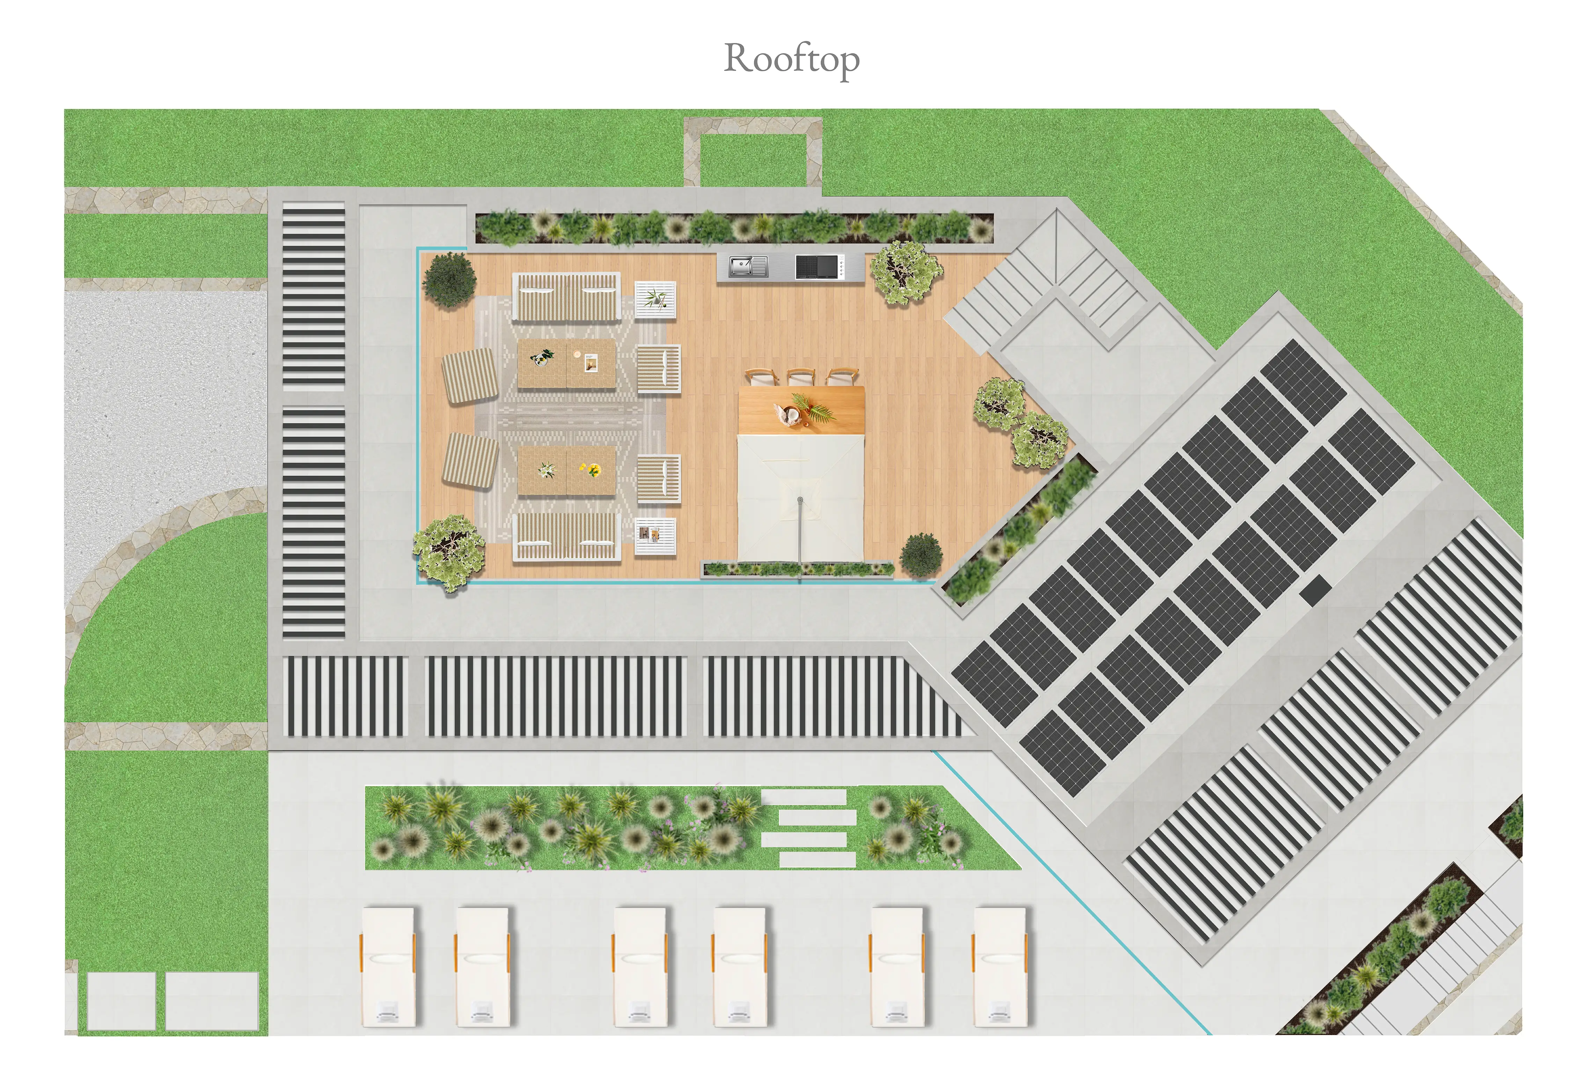
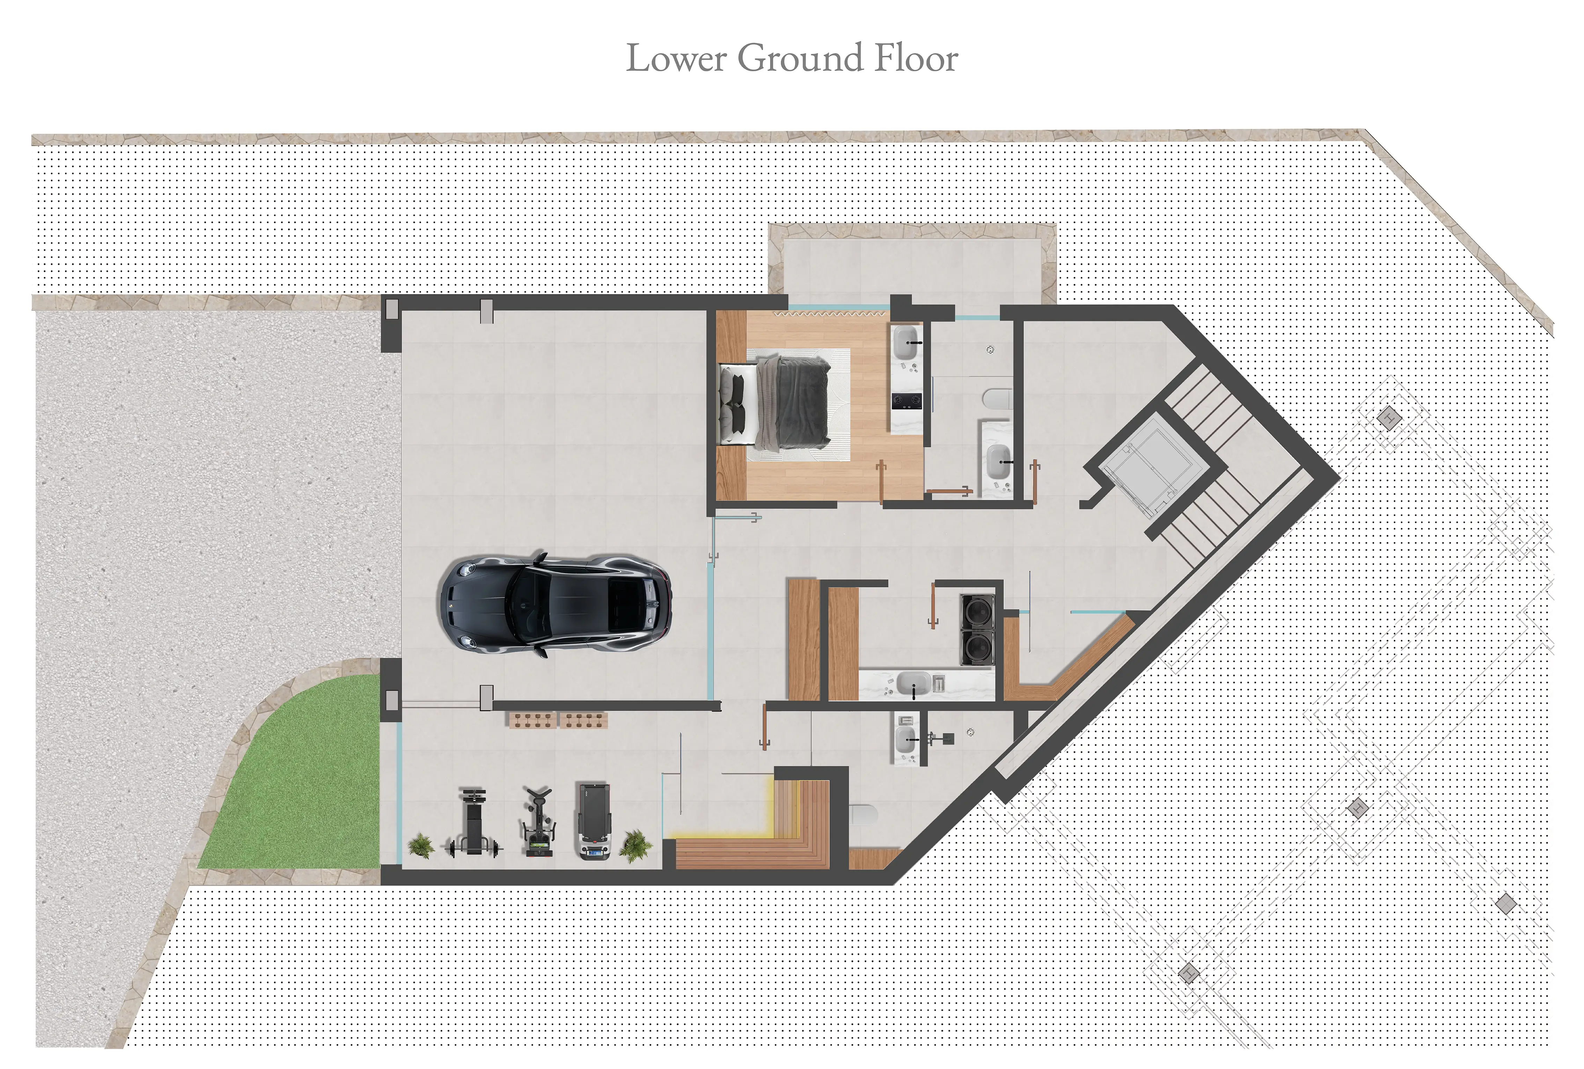
Location & Floor plans
Incredible Interiors
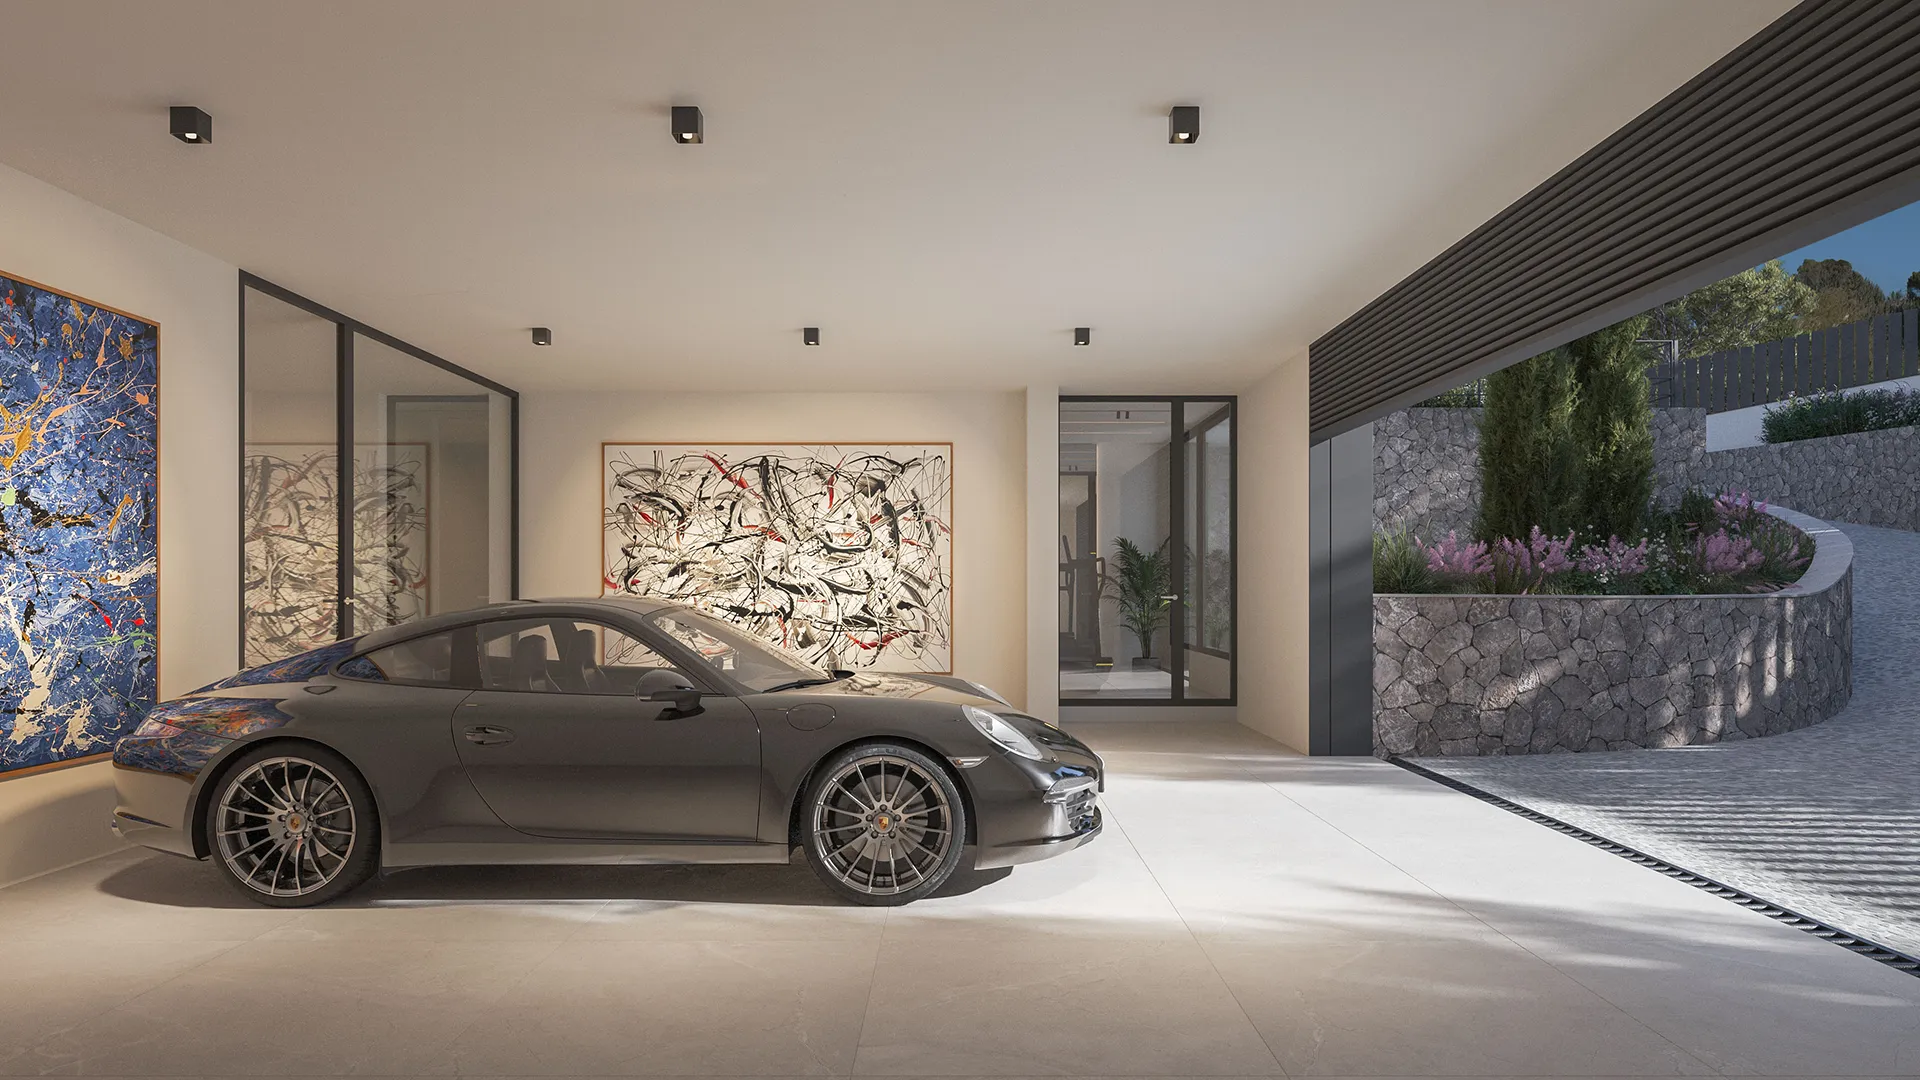
Inside, sublime interiors unfold in generous, light-filled volumes. The living room’s full-height glazing frames a cinematic sweep of the bay. The state-of-the-art kitchen with an expansive island and sleek contemporary finishes anchors everyday life. For wine connoisseurs, a temperature-controlled bodega showcases prized bottles and invites intimate tastings. The elegant primary suite opens to a private garden and features a custom walk-in closet for refined ease. A bespoke wellness area with gym, sauna, and rejuvenating facilities brings spa-level ritual home. Practicality is equally considered, with a secure, modern two-car garage. Every element flows seamlessly, elevating comfort, craft, and coastal outlook in equal measure. Smart home technology and refined finishes ensure comfort at every turn.
Gallery
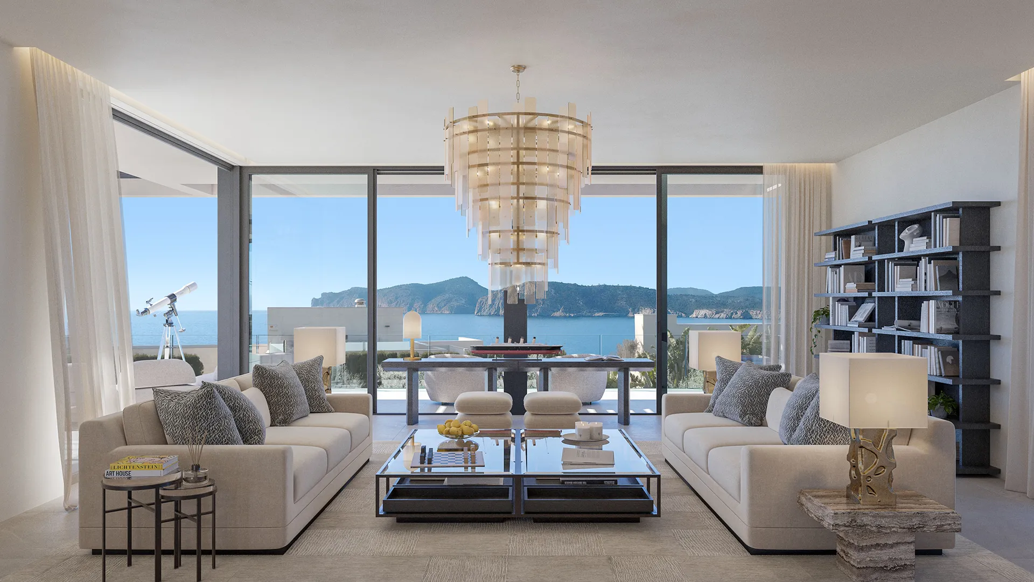
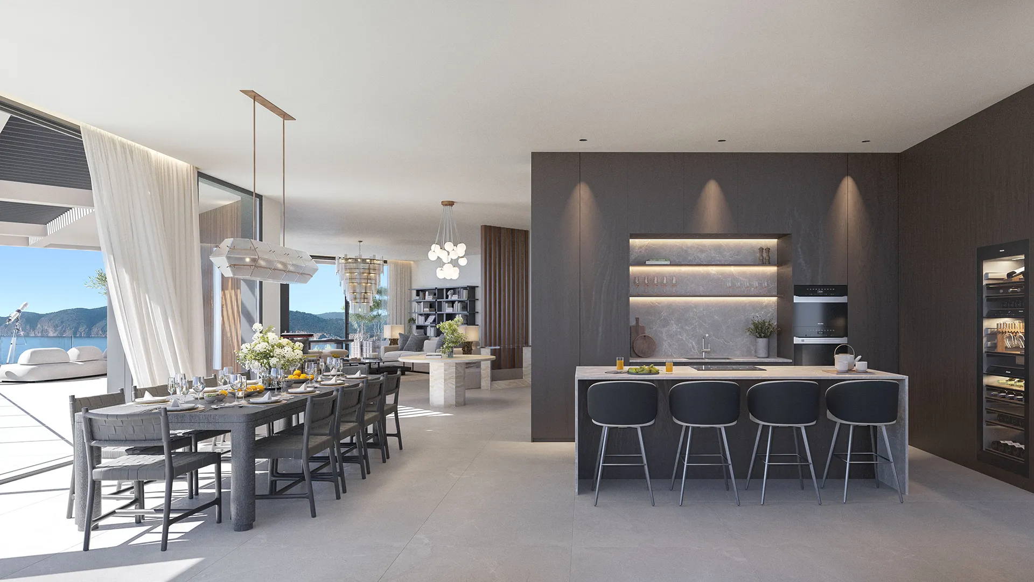
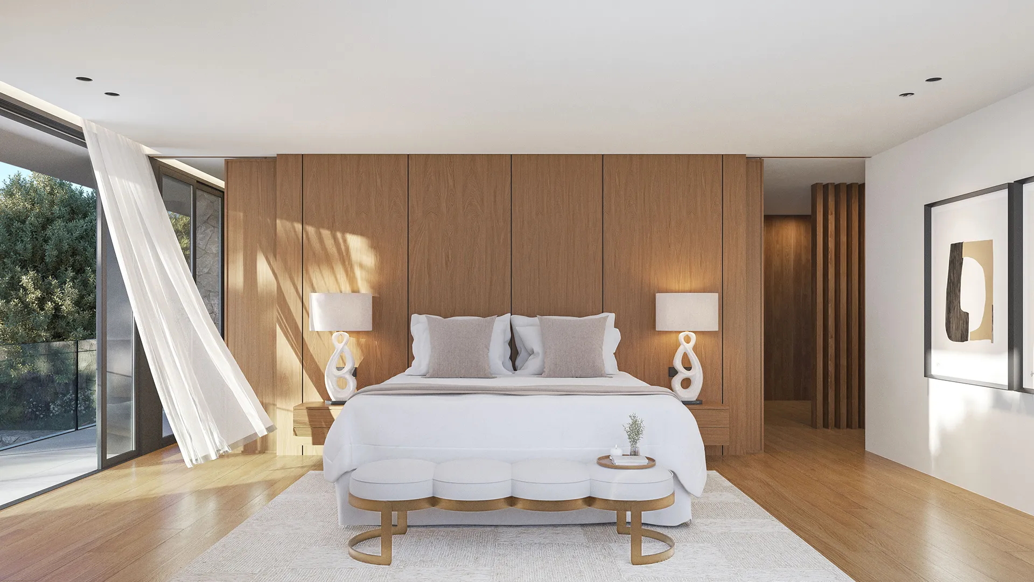
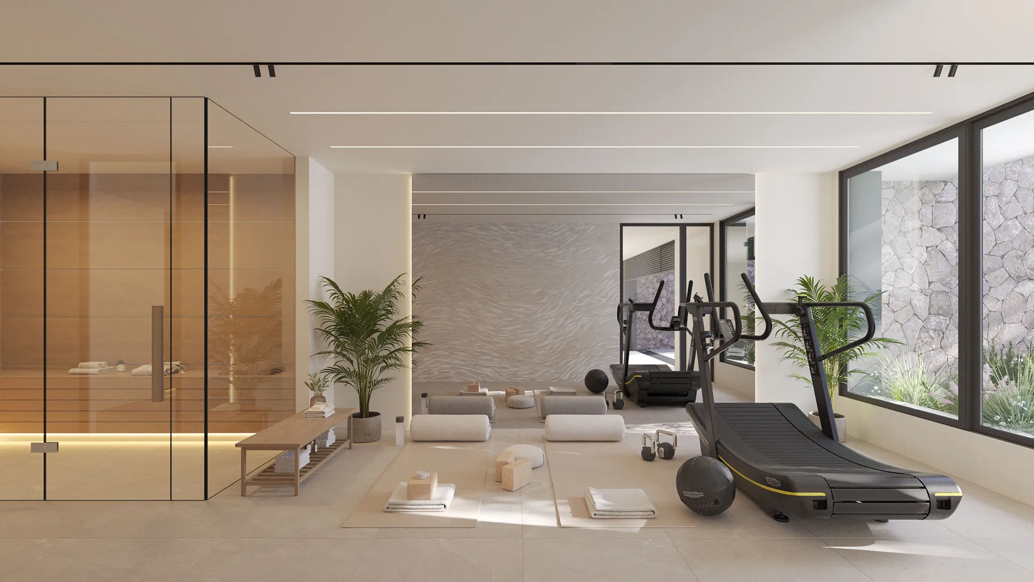
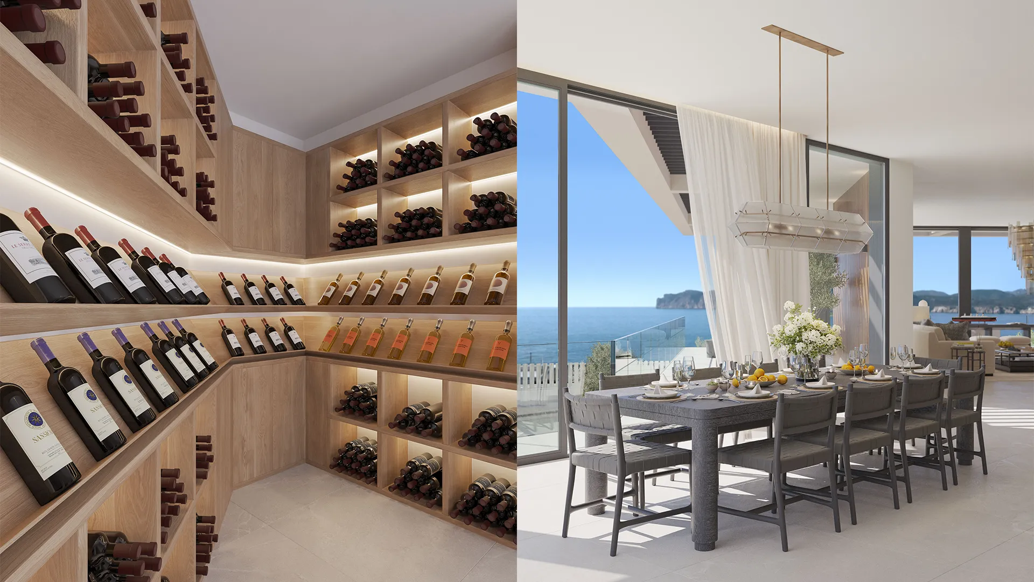
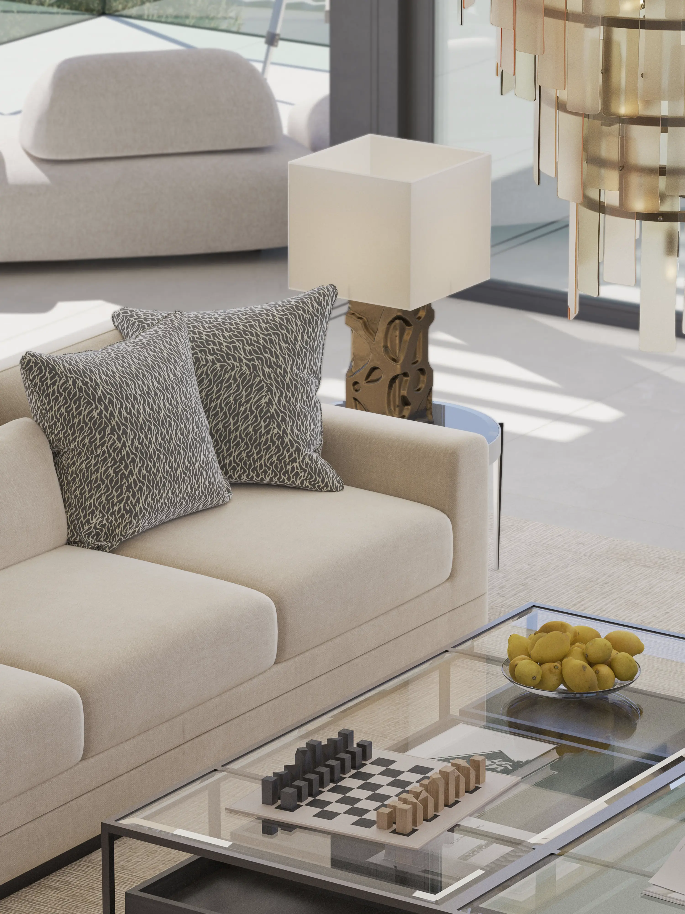
Living room
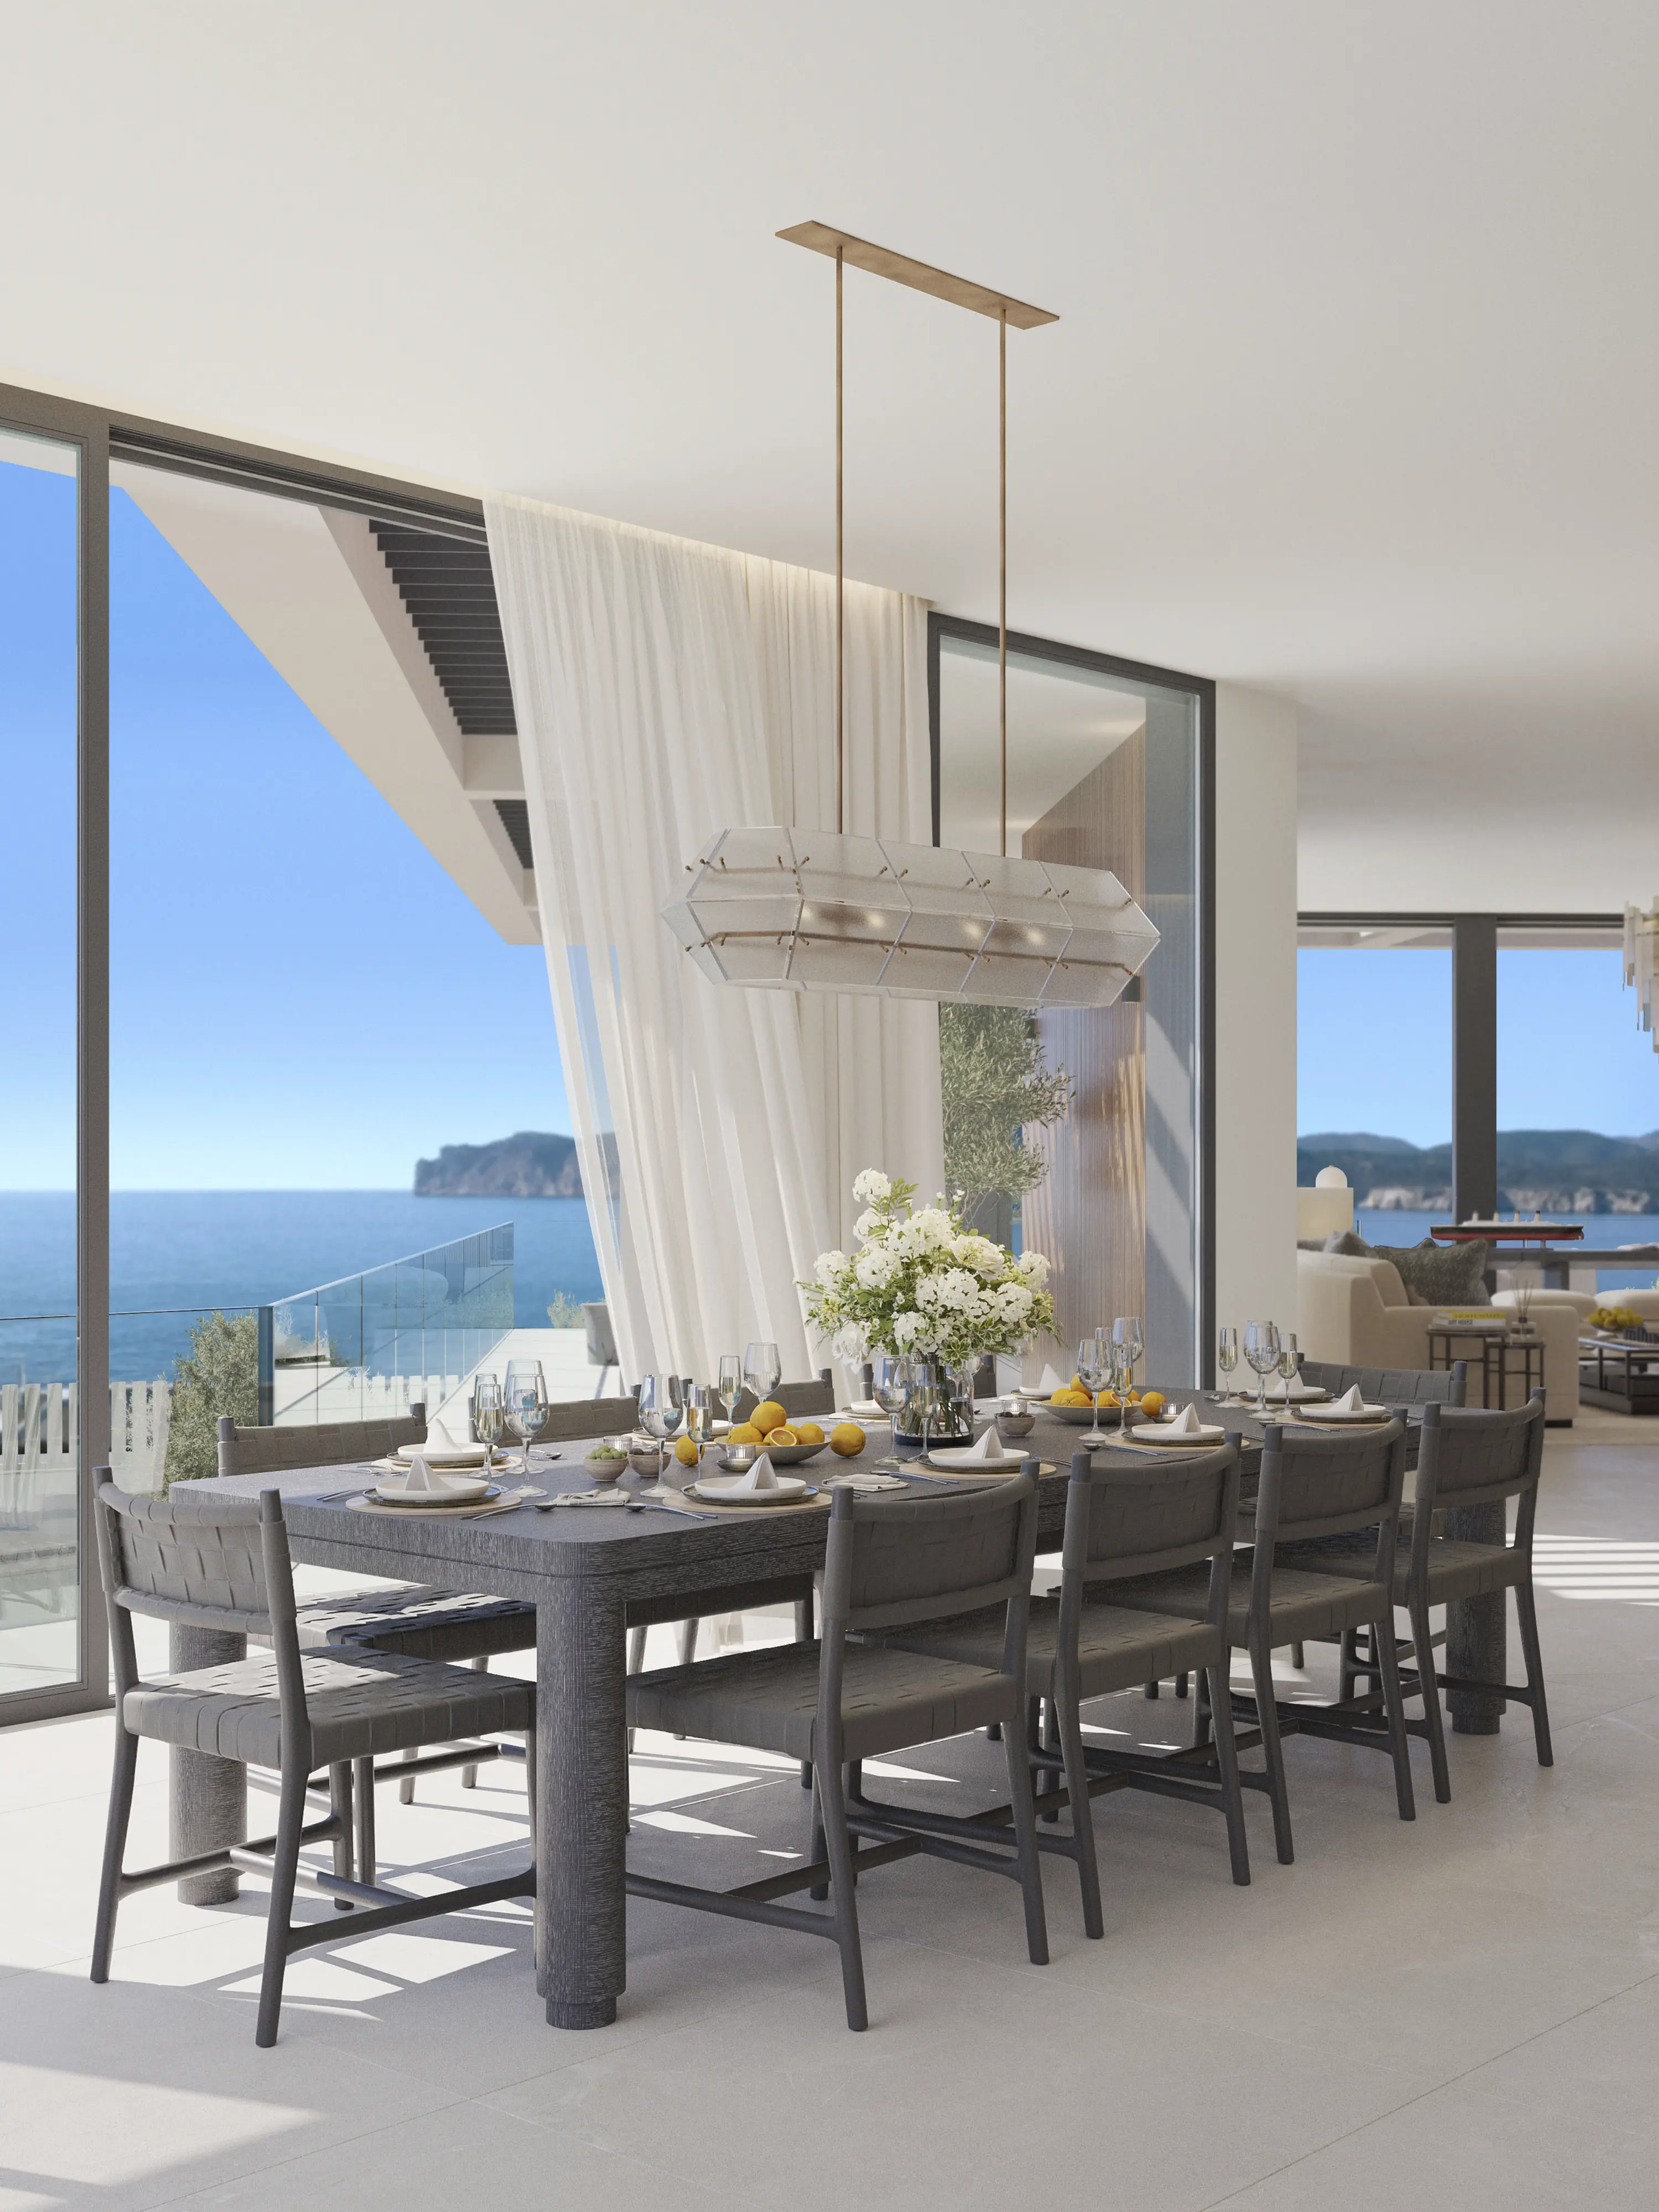
Indoor dining
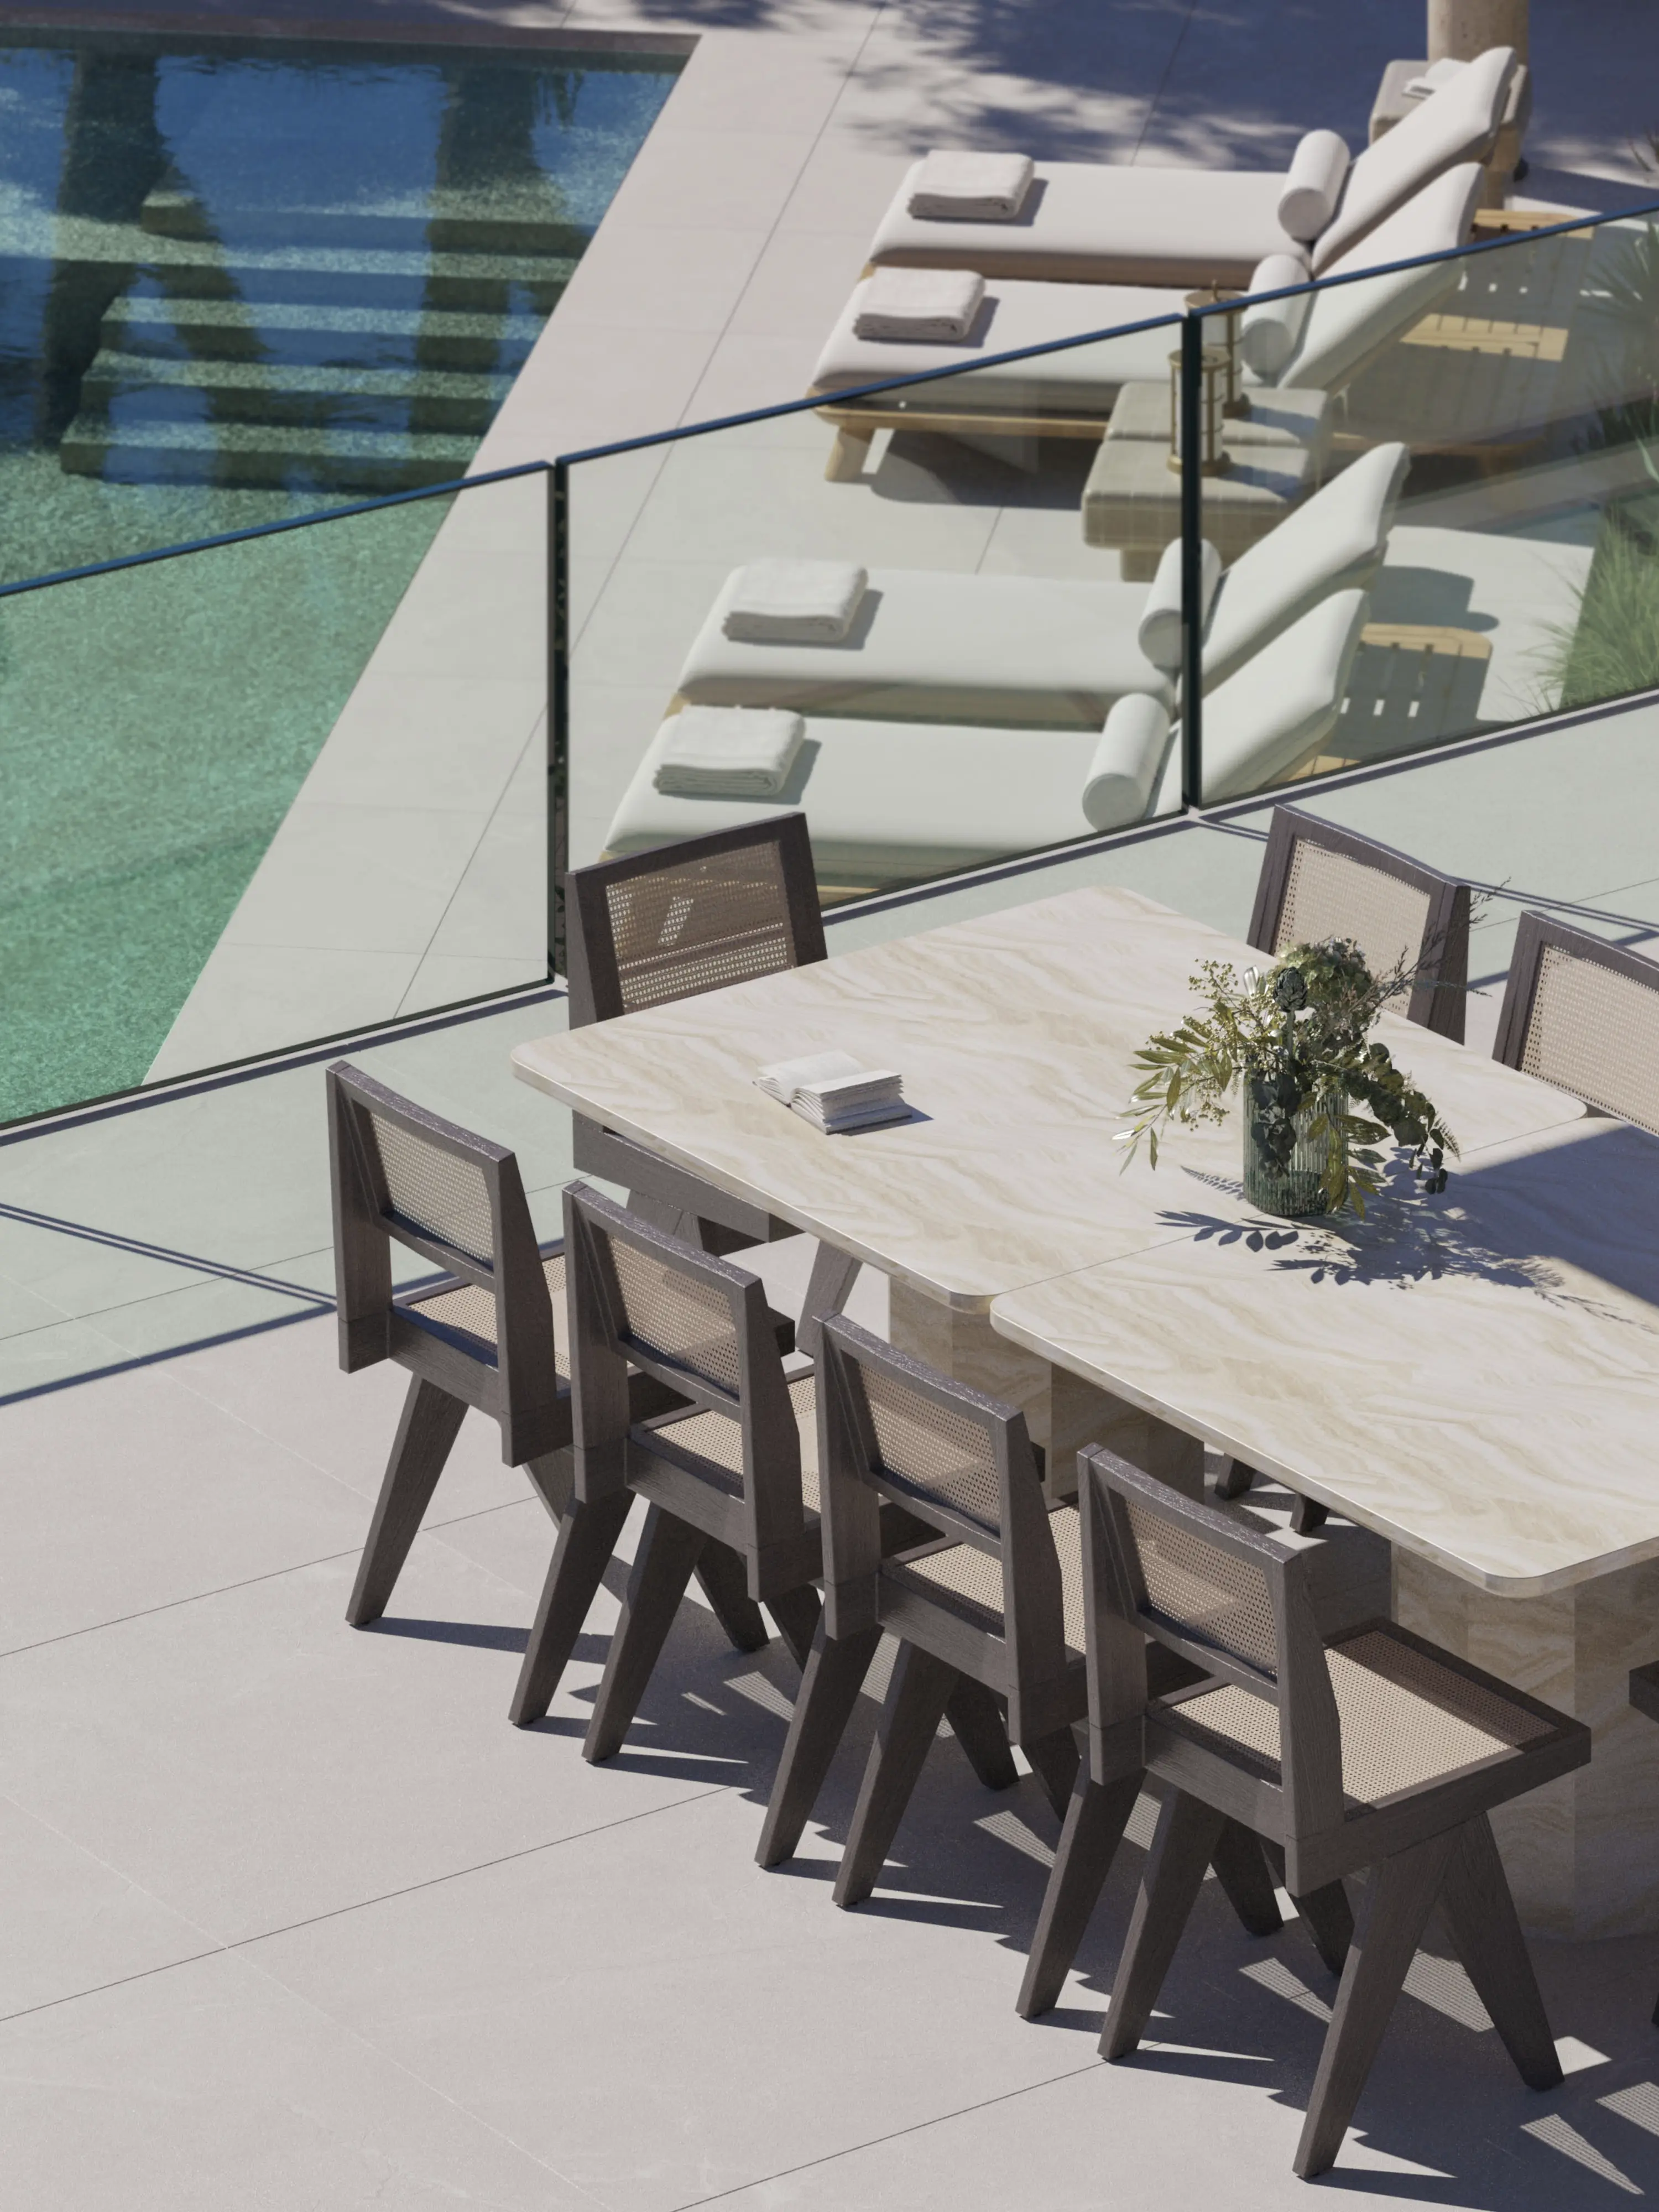
Al fresco dining
Living room.
Indoor dining.
Al fresco dining.
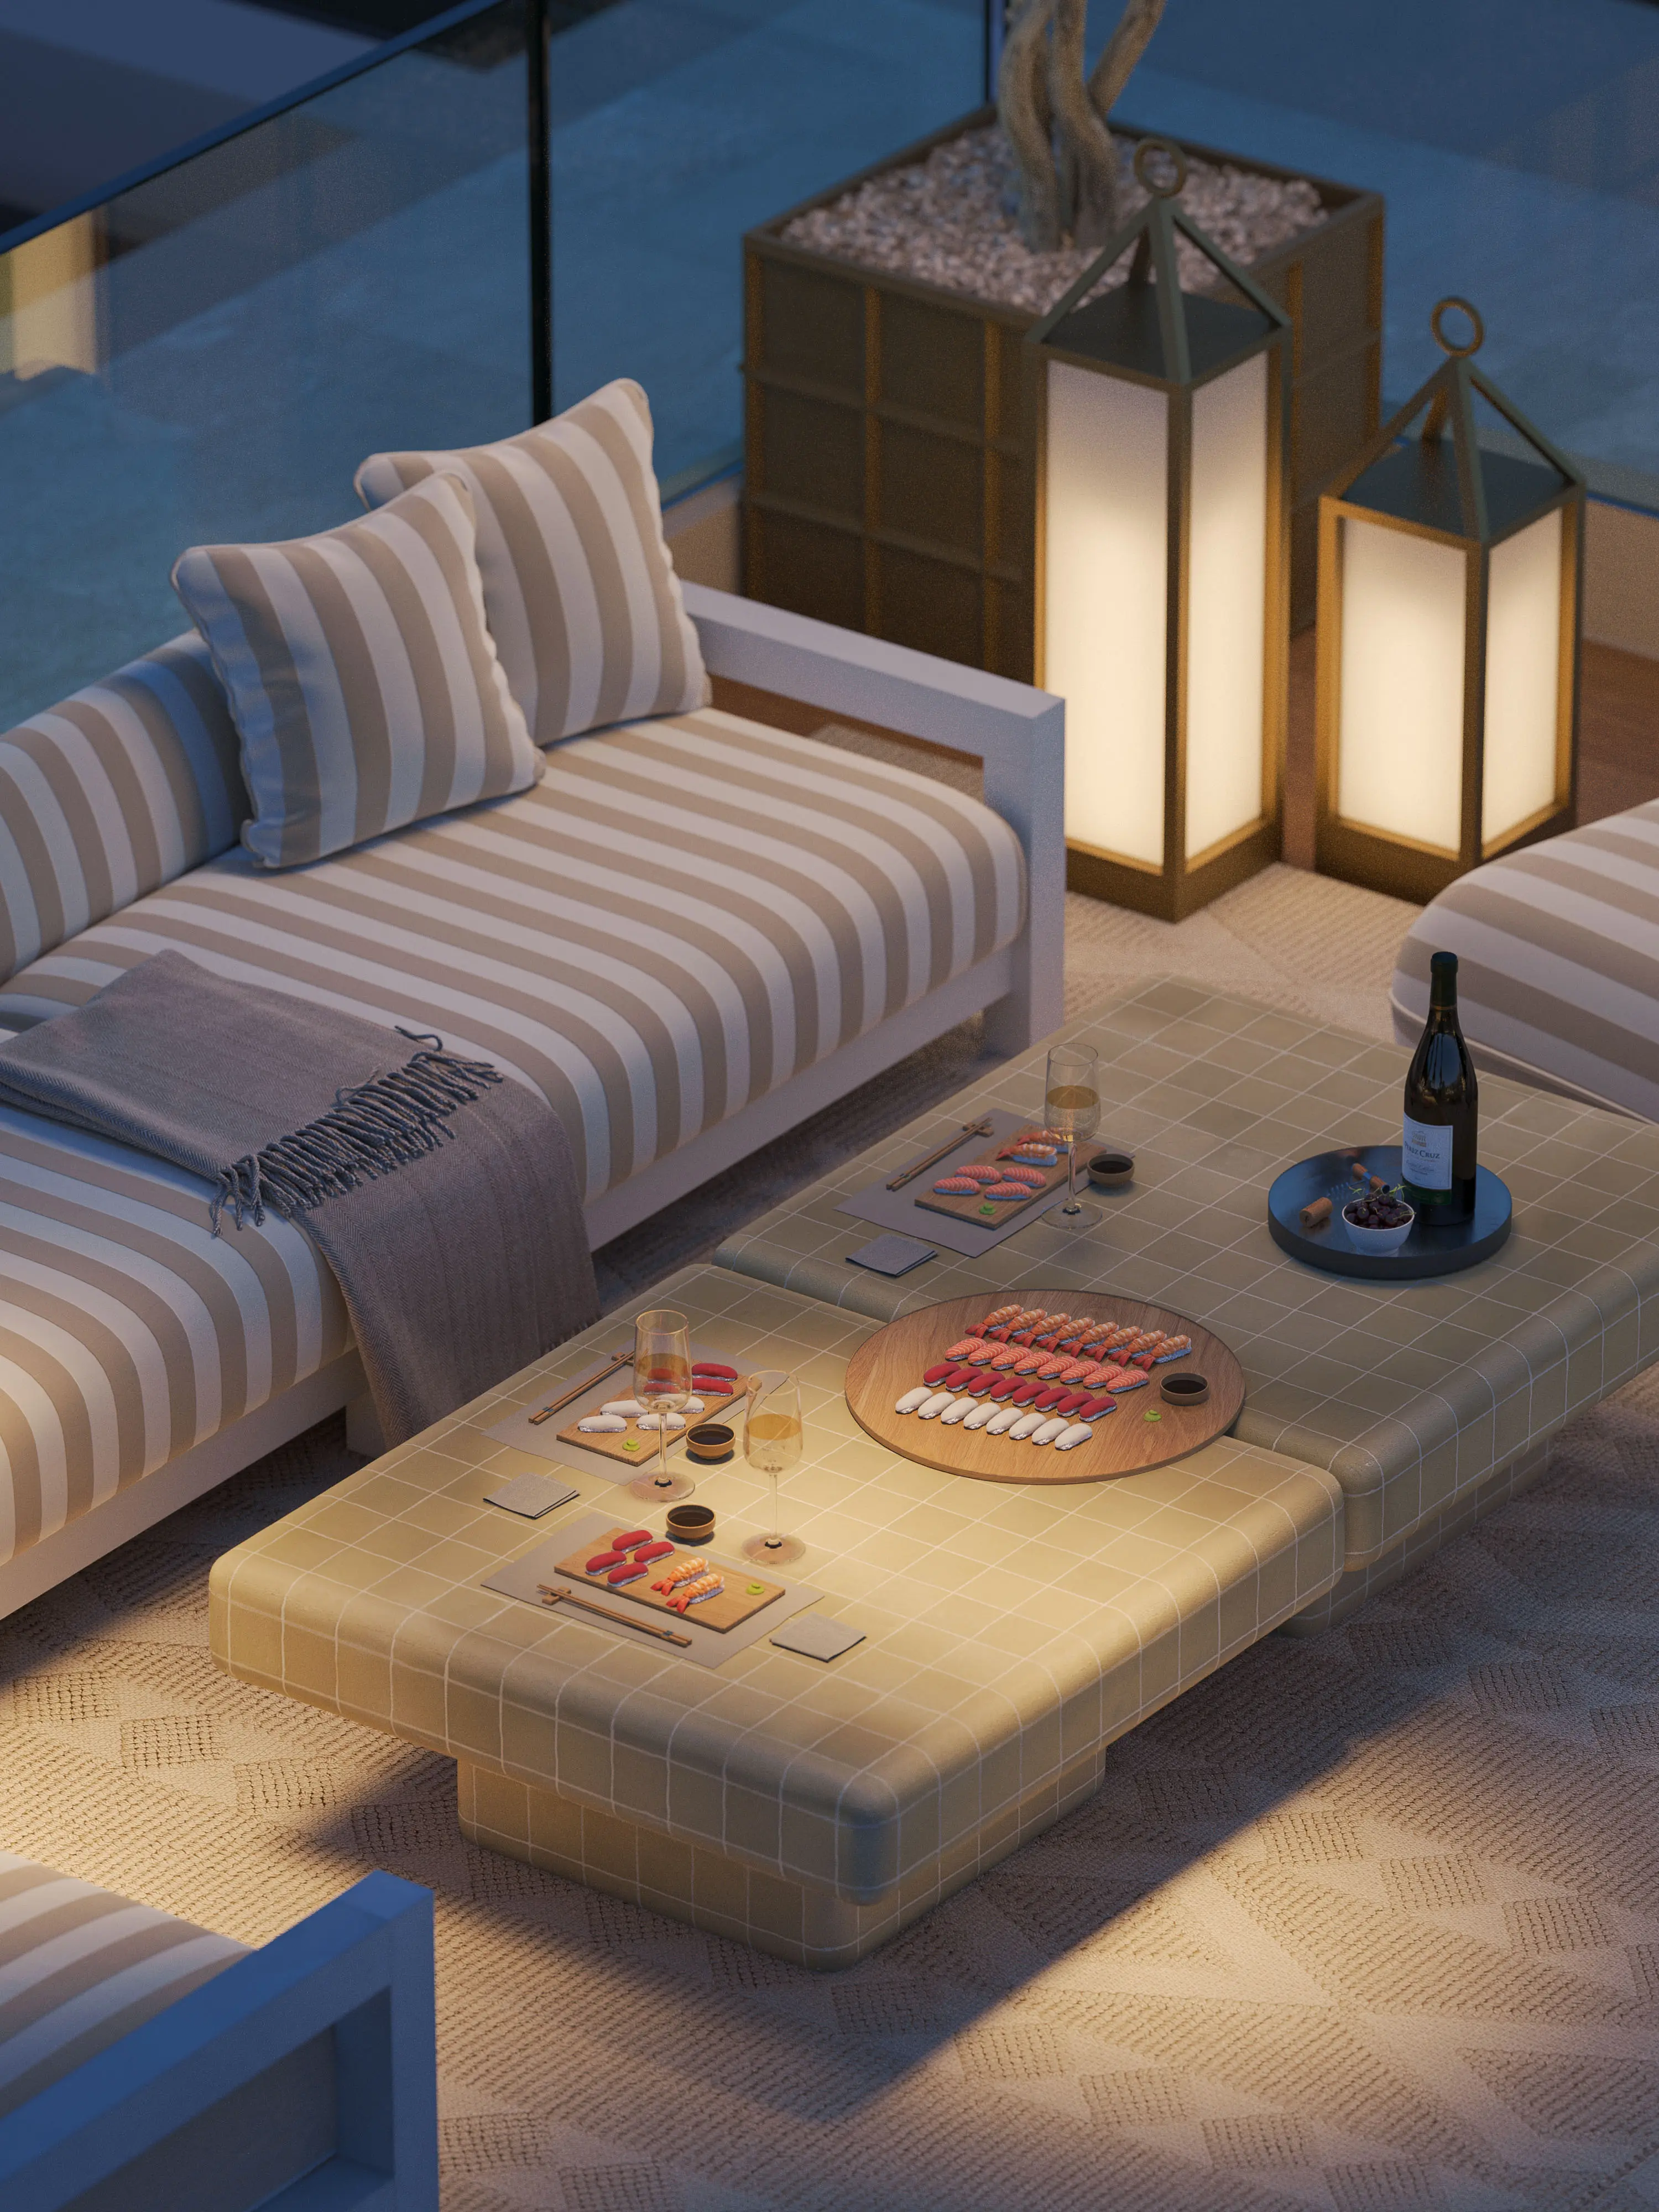
Rooftop

Pool area
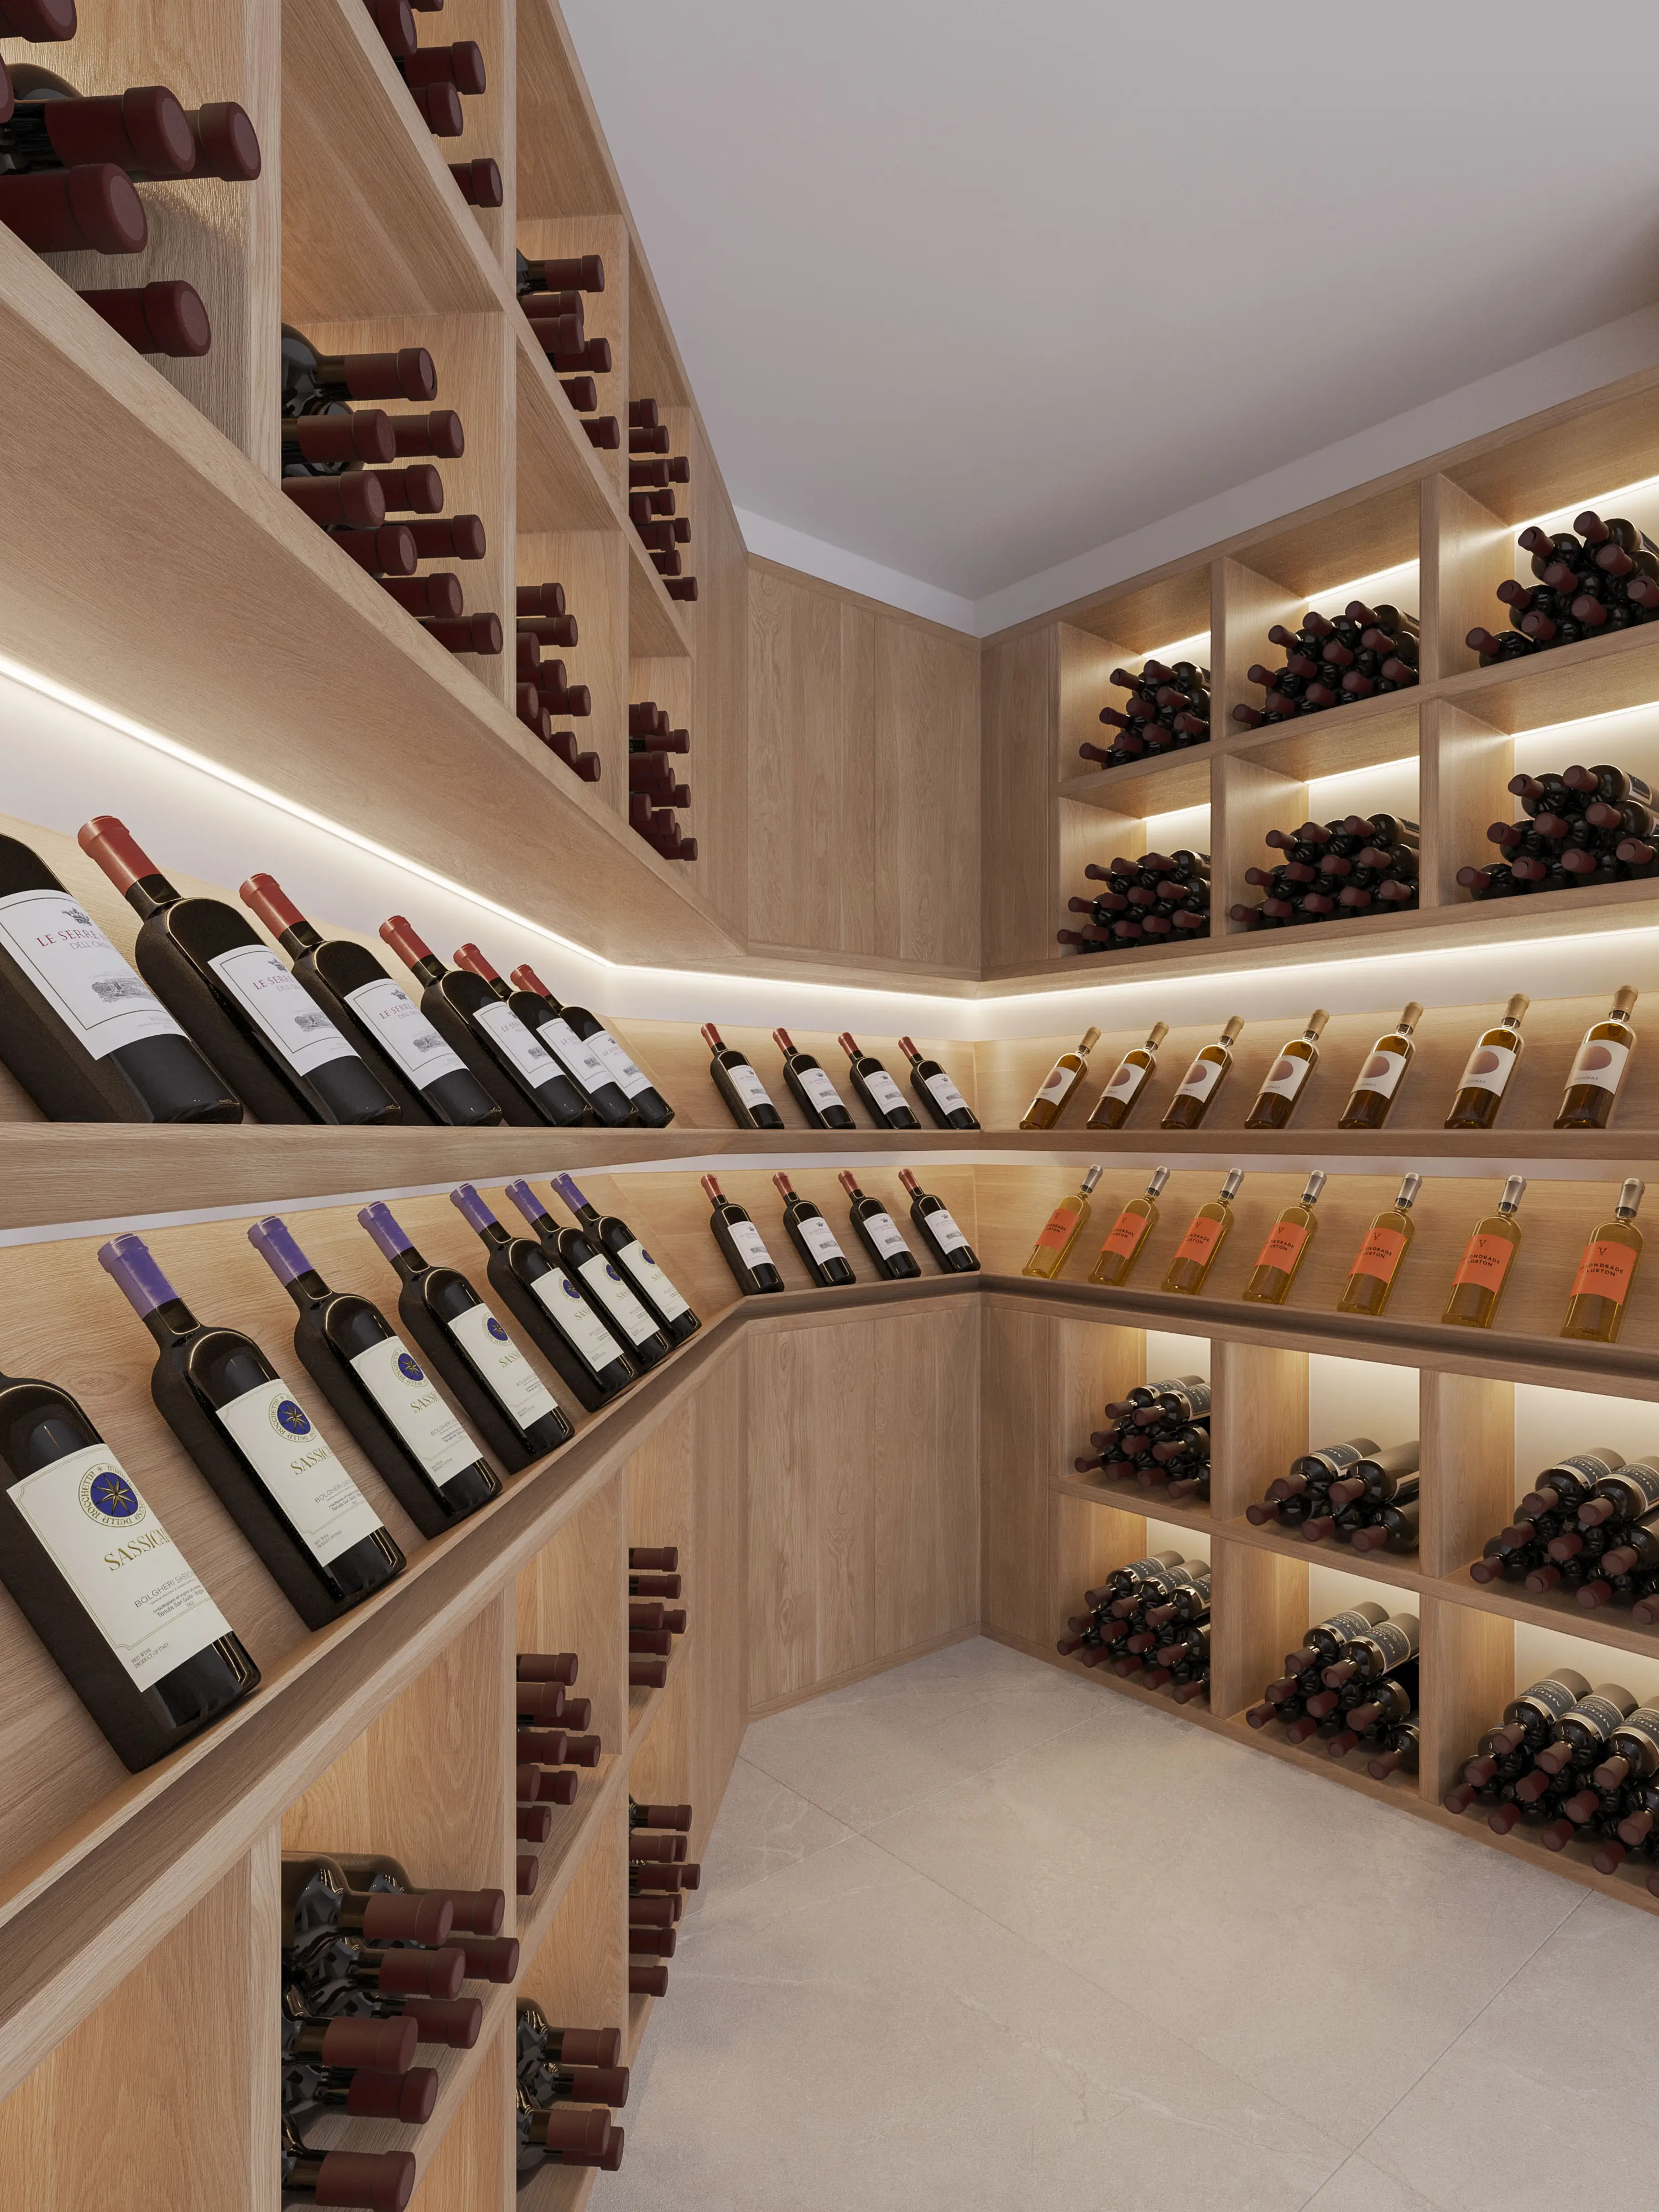
Private bodega
Rooftop.
Pool area.
Private bodega.
The Architect
Under the direction of Manel Avila, Casa Maravilla choreographs light, proportion, and view. Spaces unfold gradually, revealing crafted details and long, quiet sightlines that connect indoors and out. A central architectural element anchors the home in an ever-present point of focus and calm.
“At Casa Maravilla, we let light draw the plan where each line and space is a quiet conversation between the home and the sea.”
— Manel Avila, Lead Architect


Casa Maravilla × Eichholtz
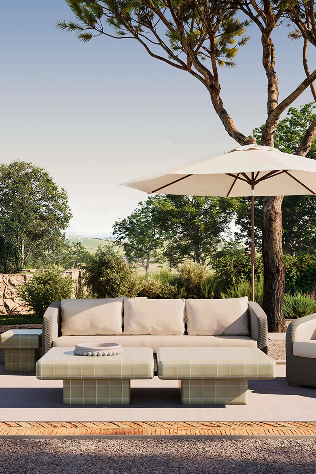
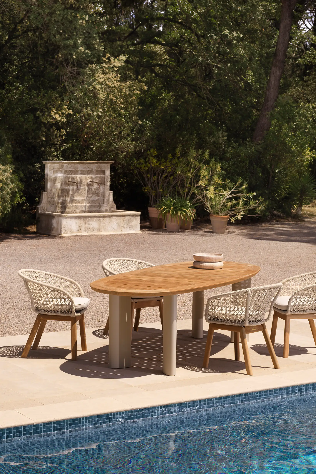
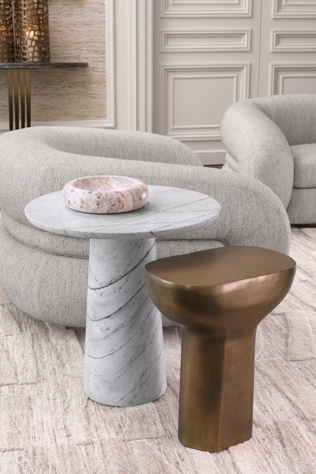
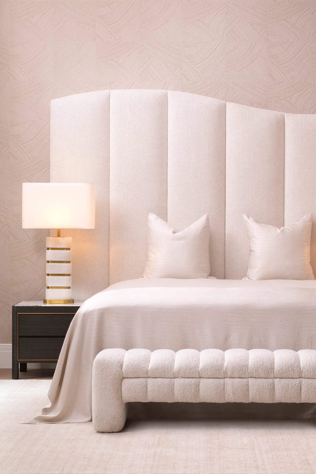
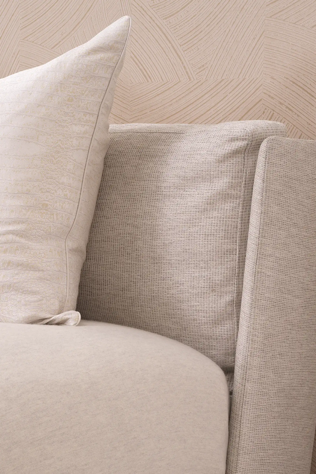
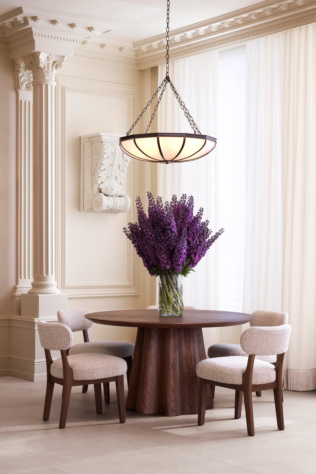
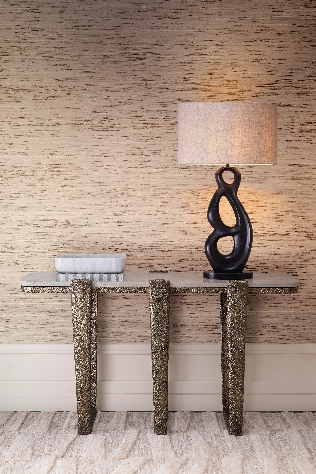
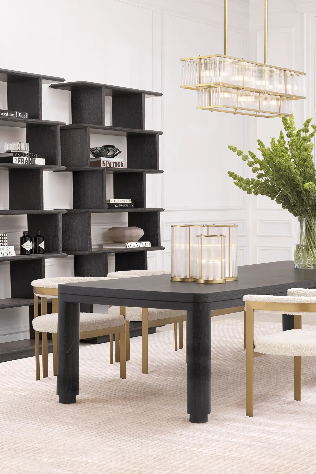
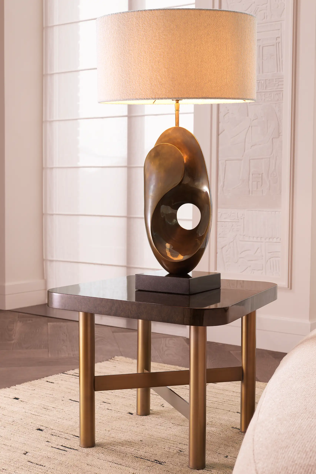
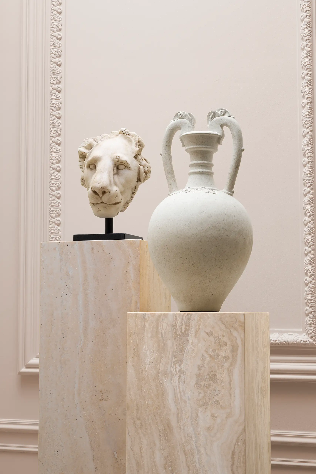
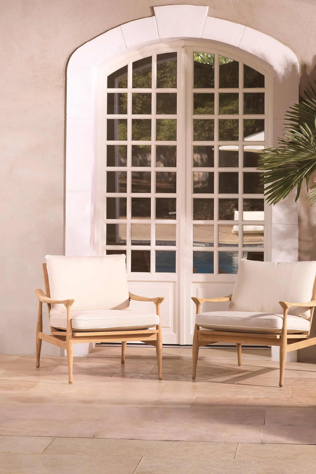
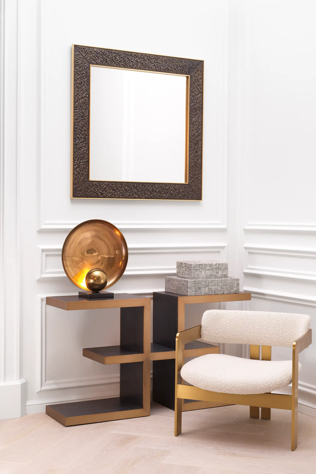
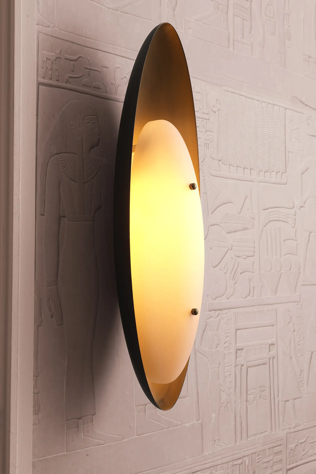
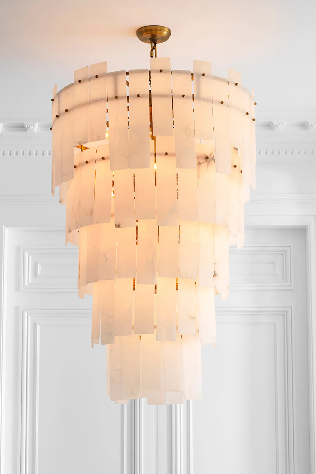
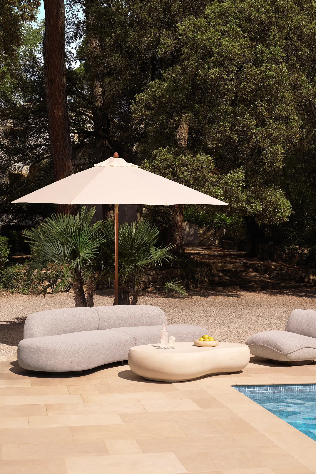
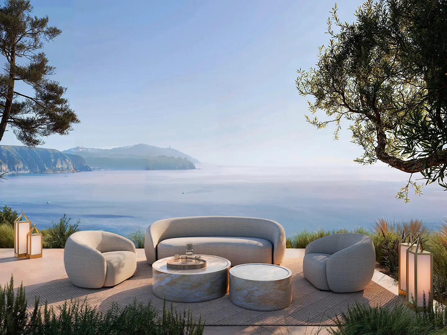
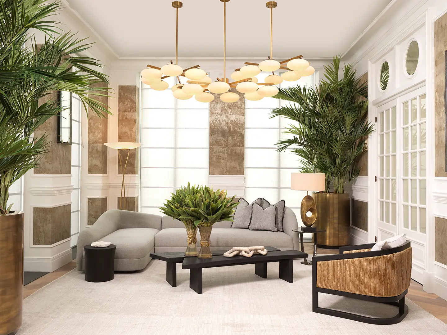
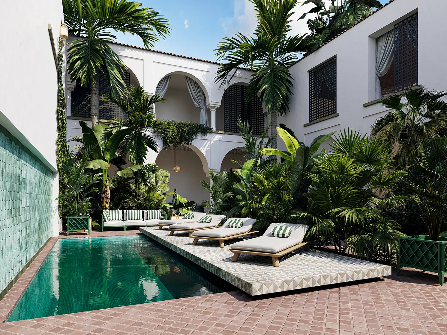
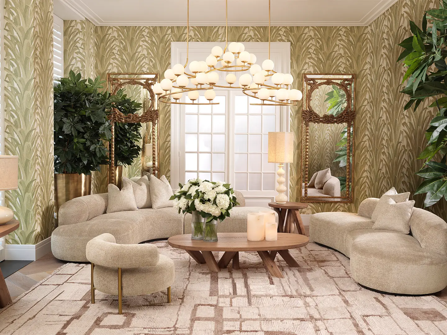
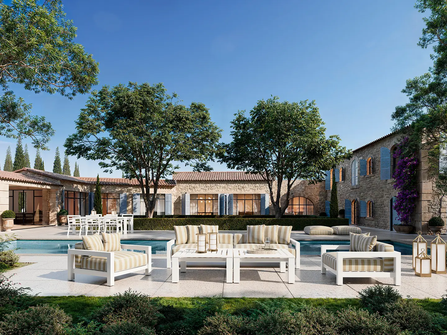
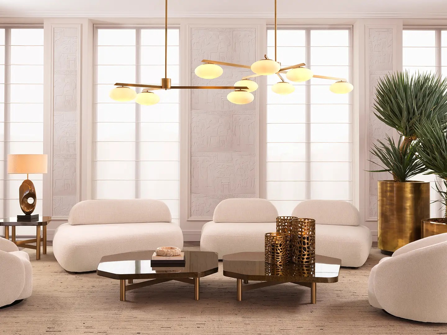
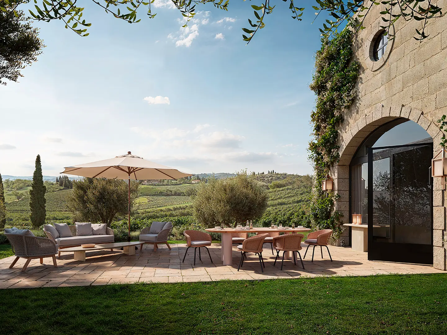
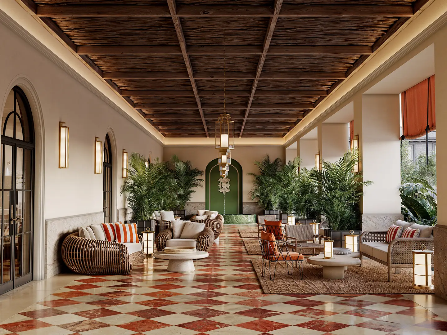
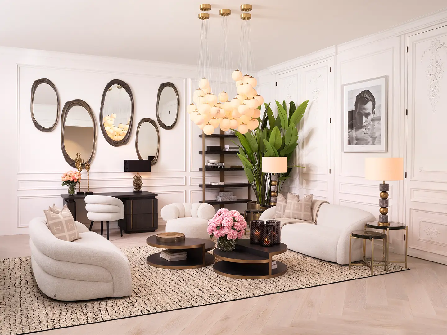
Casa Maravilla partners with Eichholtz to transform every space, inside and out, into a sanctuary of refined elegance. The latest collection, unveiled during Milan Design Week 2025, was personally curated by Eichholtz’s Chief Creative Officer, Edwin van der Gun. Each piece embodies the brand’s signature glamour, precision, and forward-thinking sophistication.
Founded in 1992 by Theo Eichholtz, the brand has become a global icon of luxurious living. Through exceptional craftsmanship, opulent materials, and a contemporary interpretation of classic design, Eichholtz infuses Casa Maravilla with timeless allure and effortless style.
Specification Summary
Technical Specification
· Enclosed two-car garage
· Central distribution lobby
· Staff/guest suite with en‑suite bathroom
· Laundry/utility room
· Wellness area comprised of private gym and sauna
· Shower room/bathroom
· Temperature‑controlled wine room
· Technical room (electrical and plant installations)
· Entrance hallway and circulation
· Five principal bedrooms, of which four are en‑suite
· House bathroom / guest shower room
· Landing and distribution
· Guest cloakroom
· Main reception living room with access to a terrace
· Open‑plan kitchen and dining area, including an integrated wine cooler
· Secondary kitchenette/pantry
· Gas fireplace to the principal living area.
· Timber-decked solarium
· Roof terrace with lounge & dining
· Provision for bioclimatic pergolas
· Two external parking spaces
· Landscaped grounds with mature trees
· Garage in basement
· Selected timber flooring
· Designer wallcoverings
· Timber panelling
· Porcelain tiling
· Microcement finishes
· Bespoke oak wardrobes
· Oak vanity units with marble tops
· Dry-stone & hardwood façades
· Bush-hammered marble exterior paving
· Integrated intruder alarm with motion detectors
· Motorised shutters to bedroom suites, controllable via KNX
Areas & Dimensions
· Lower Ground Floor: 229.75 m²
· Ground Floor: 285.38 m² (with covered terraces)
· First Floor: 185.27 m² (with covered terraces)
· Total: 700,40 m²
*Note: areas are indicative and subject to final survey and construction tolerances.
· Minimum Plot Size: 1.345 m²
· Maximum Site Coverage: 392,12 m² (30,00 %)
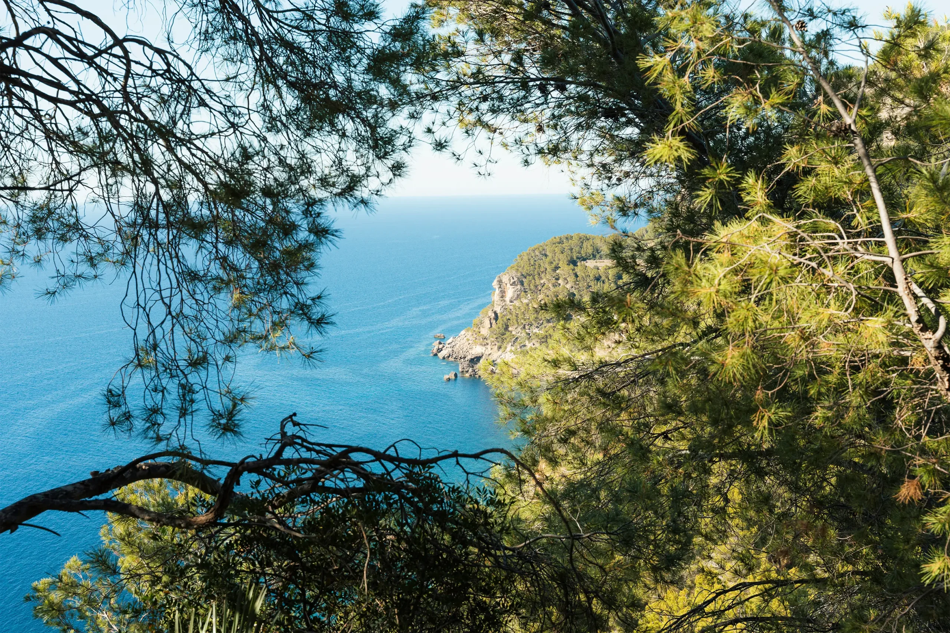
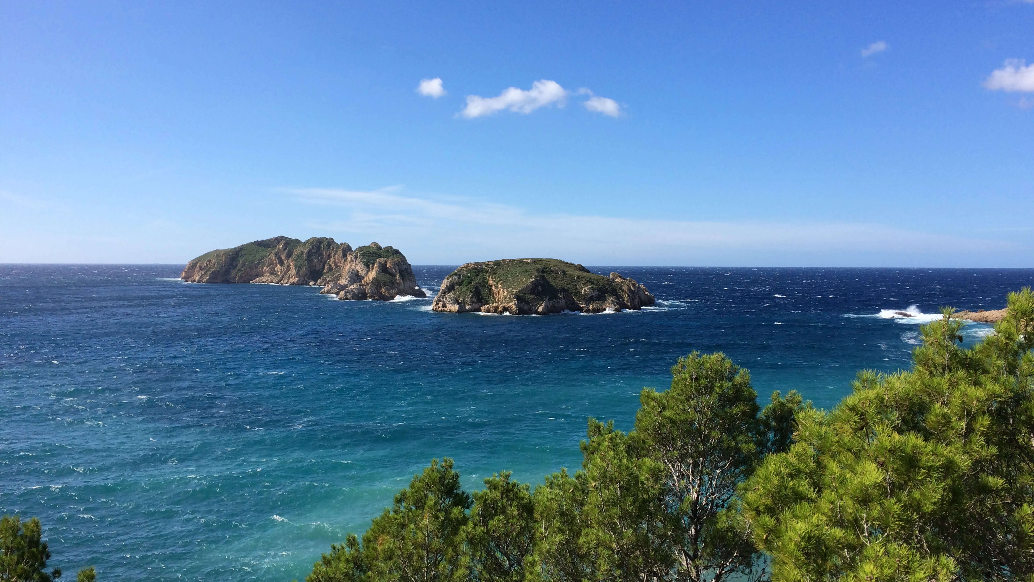
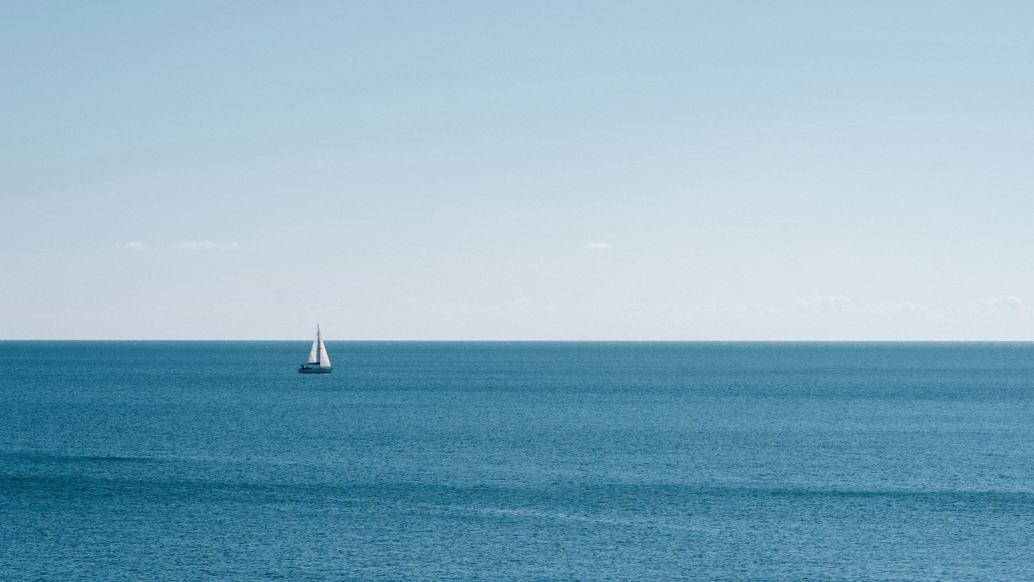
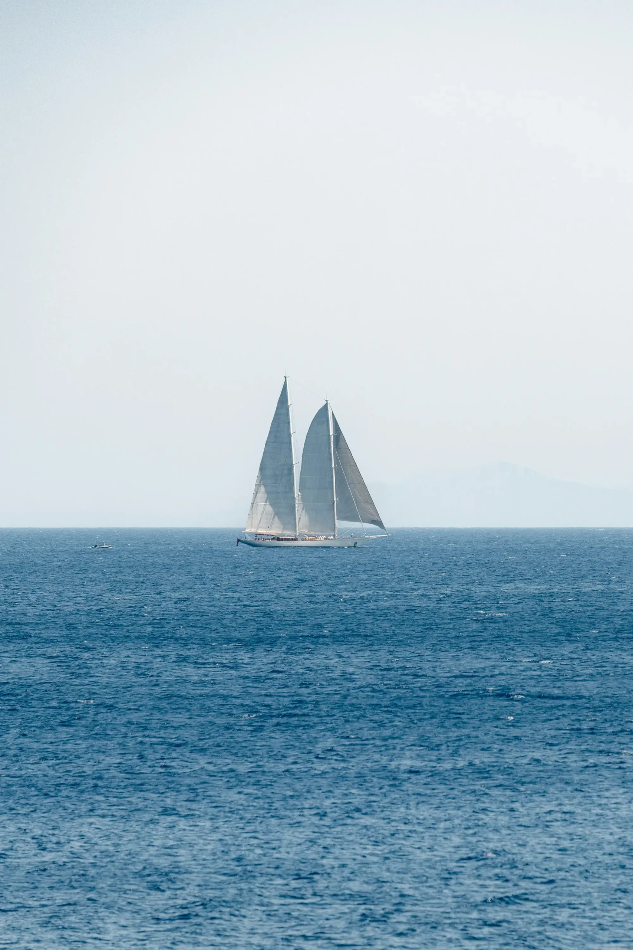
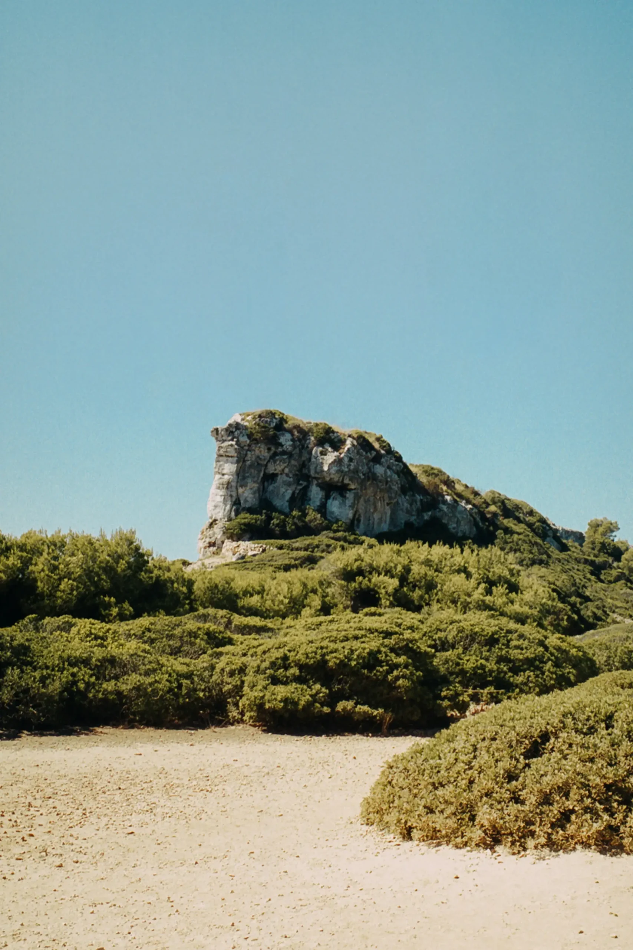
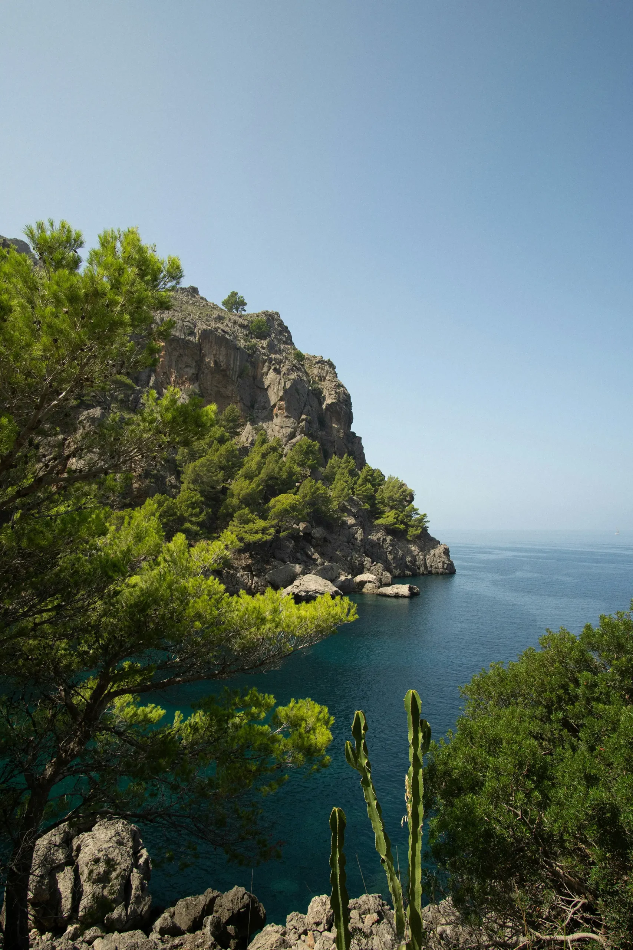
Crystal water around the island: nature at its most serene.
Lifestyle in Mallorca:
a legendary summer.
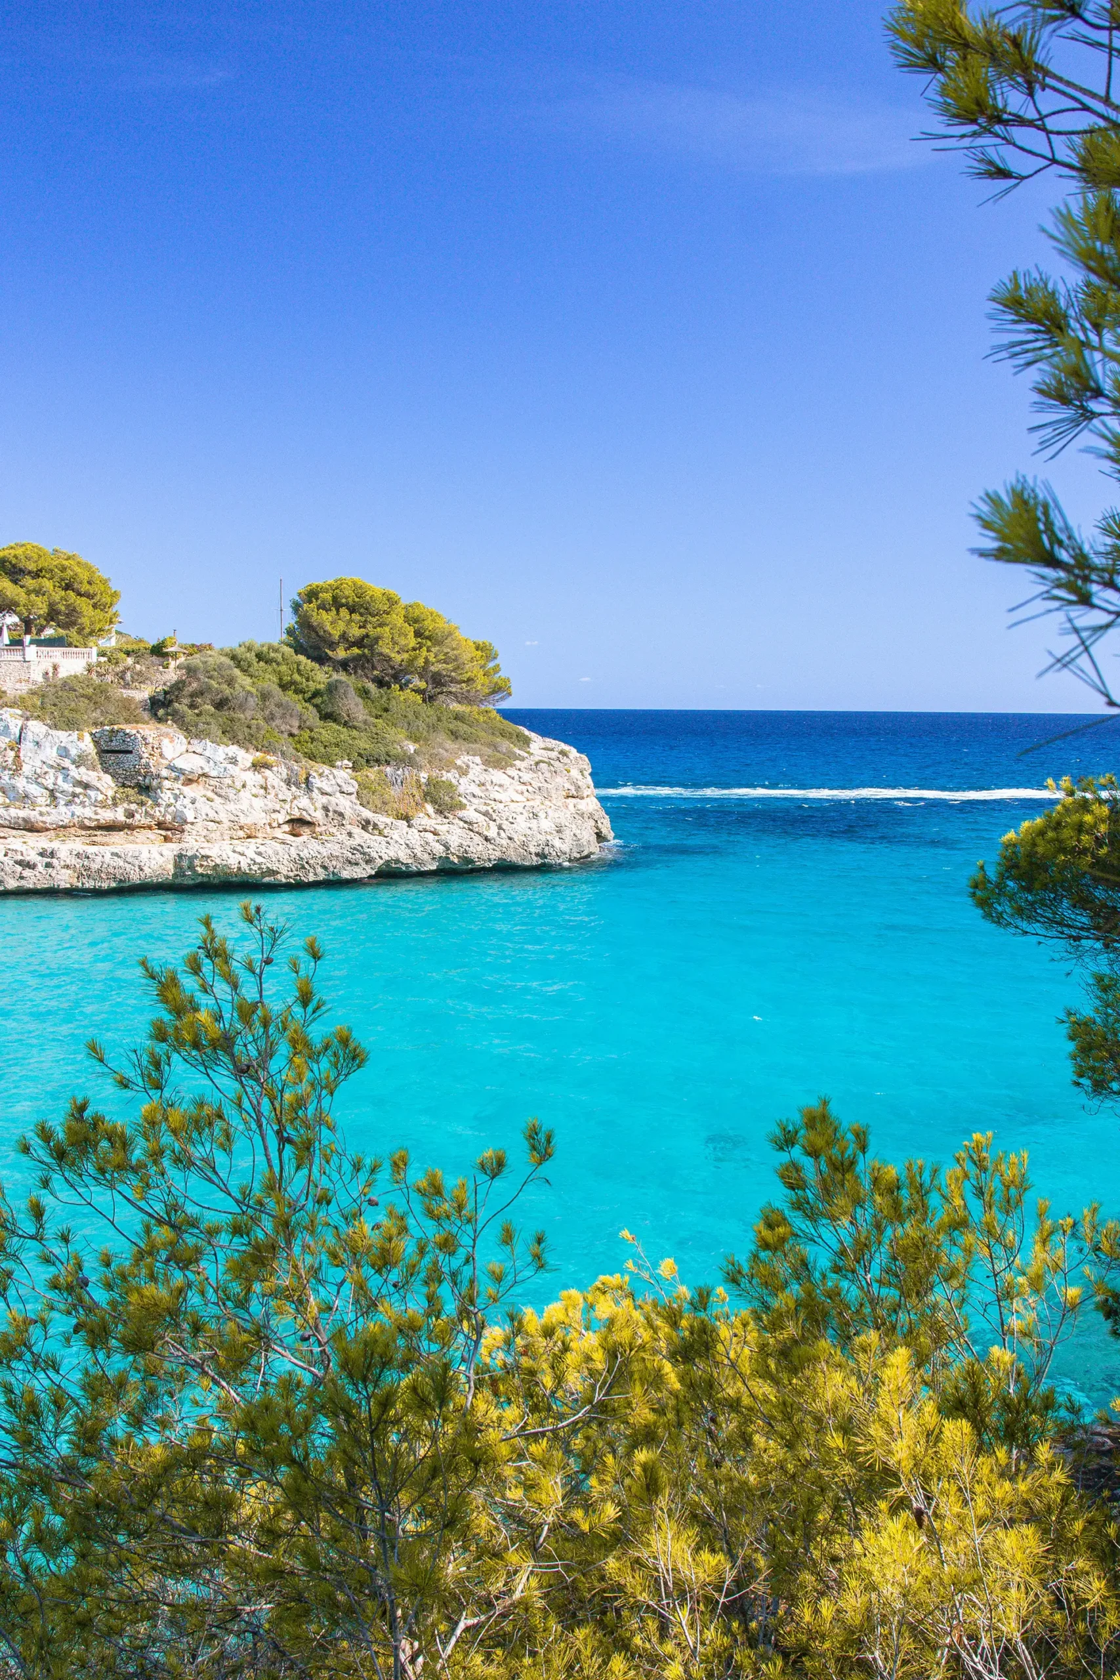
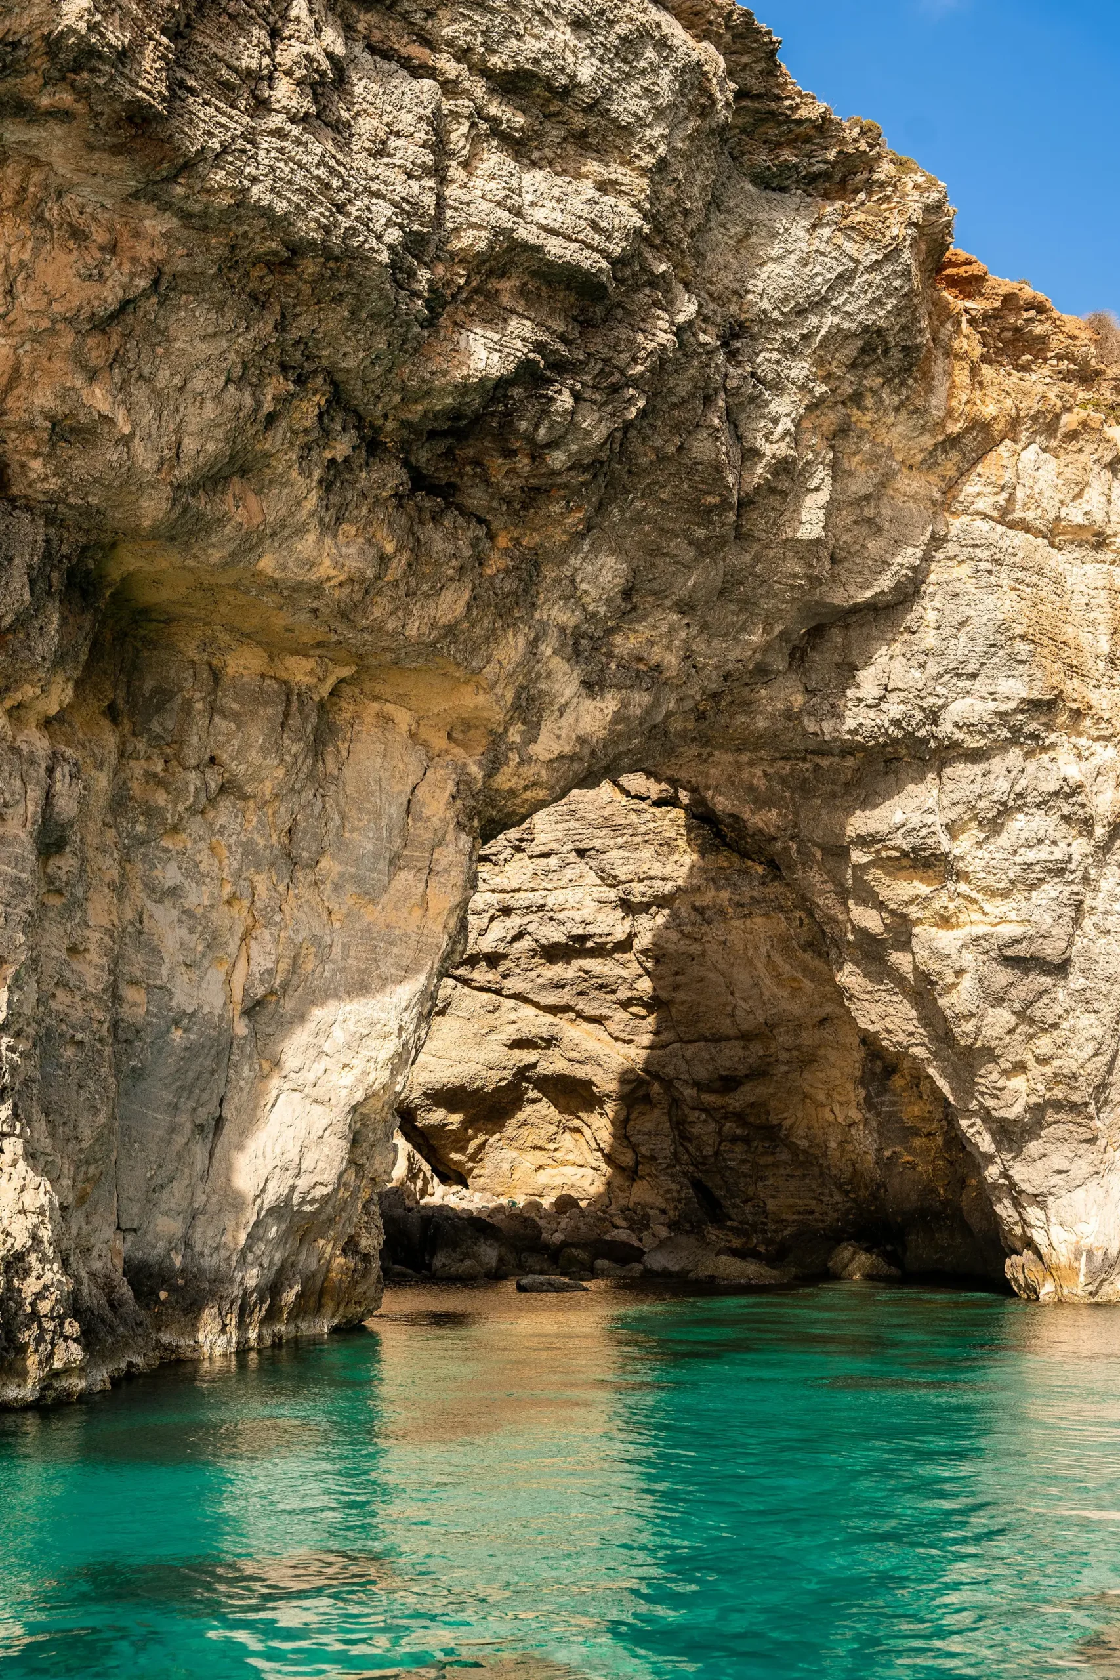
Sun, sea and blue sky.
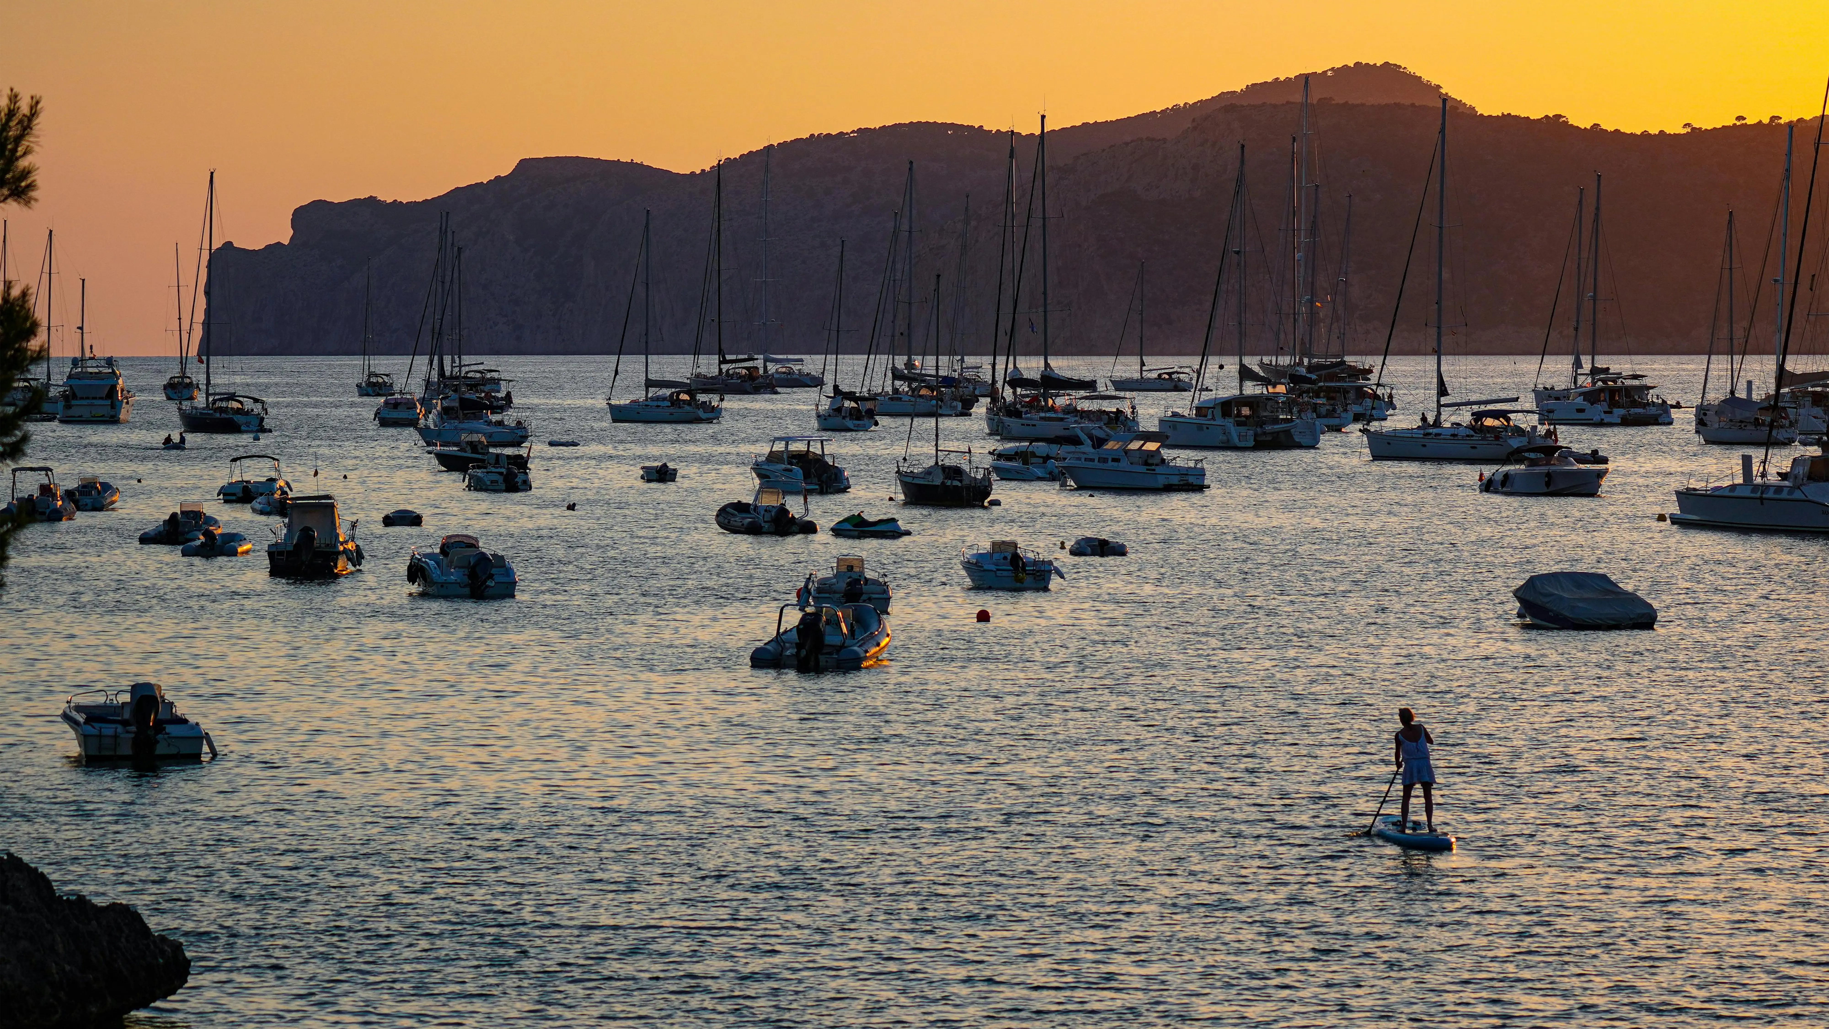
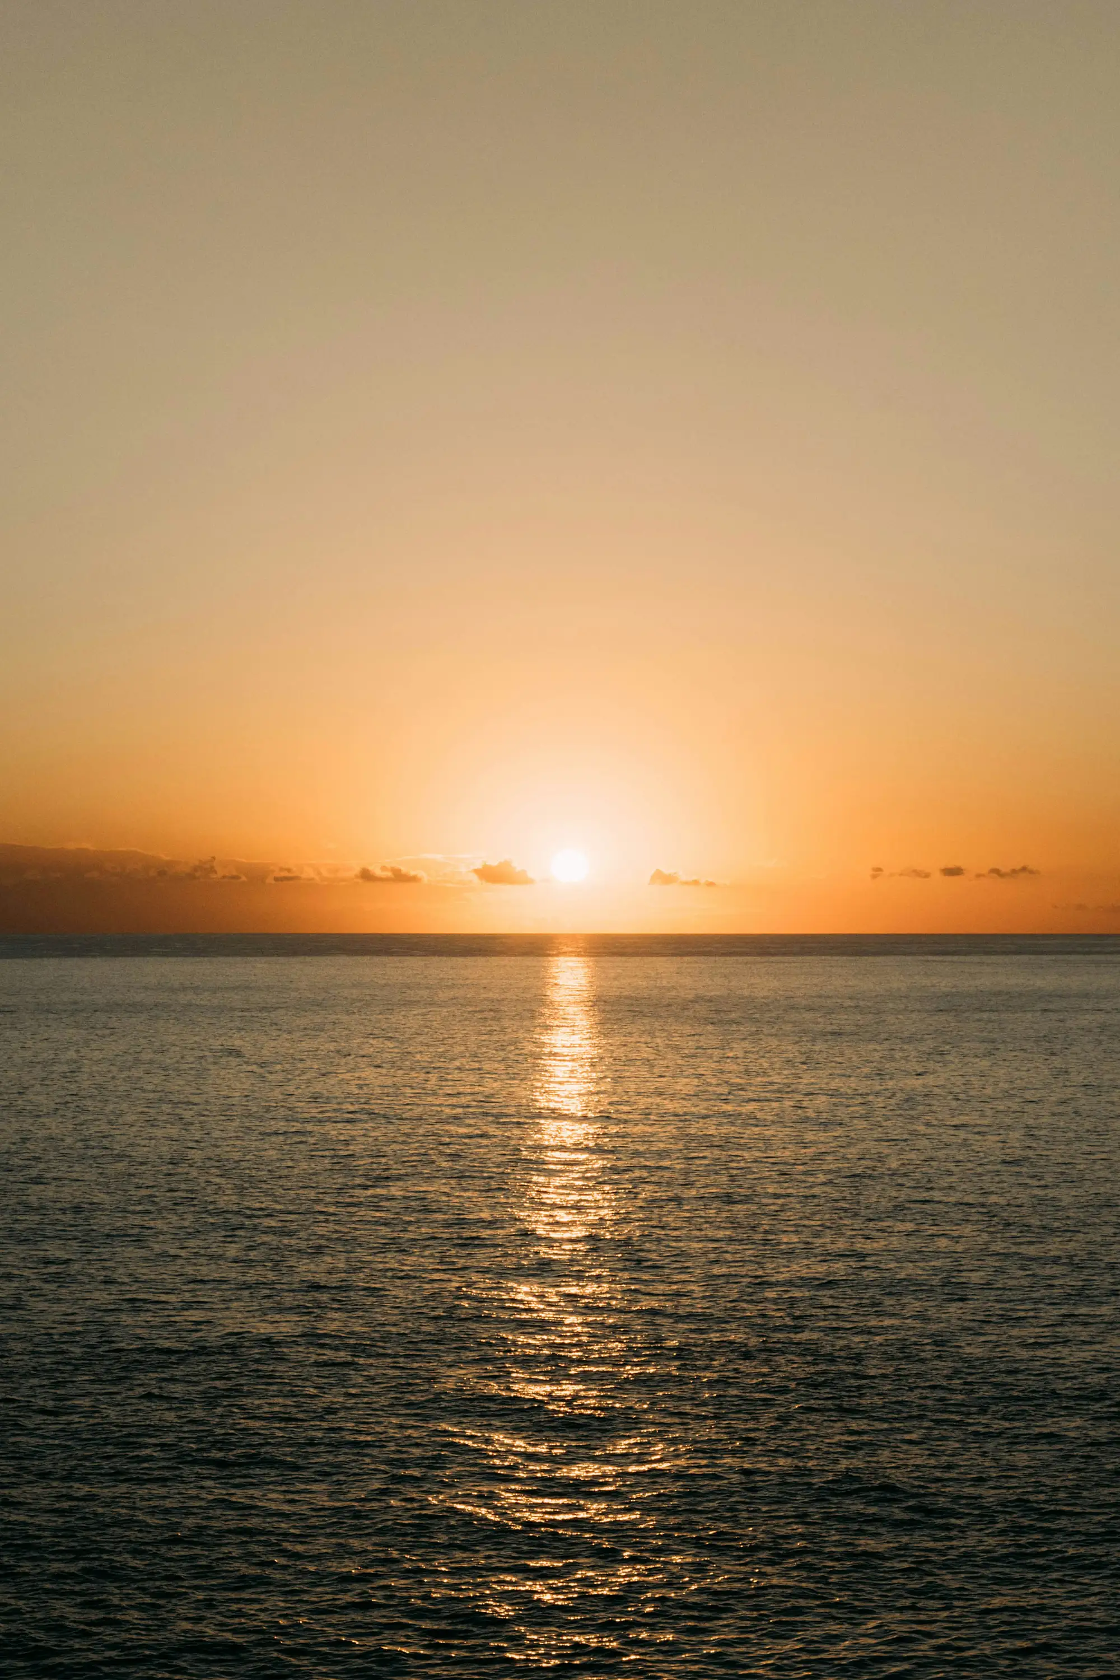
Sun-drenched days, slow Mediterranean afternoons, and evenings that stretch into starlit conversations. Casa Maravilla sits in Santa Ponsa, where the island’s most sought‑after pleasures—blue water, blue sky, and barefoot living—are an everyday rhythm. Wake to the shimmer of the bay and the promise of another beach day. From morning swims and paddleboarding to lingering on the terrace as the light softens, this is the Mallorca that feels like an endless July. Just off the coast, the Malgrats islands form a protected marine area with crystalline waters ideal for swimming, snorkeling and boat days. Nearby sandy beaches and rocky calas invite simple pleasures: a picnic, a book, and the glow of late‑afternoon sun.
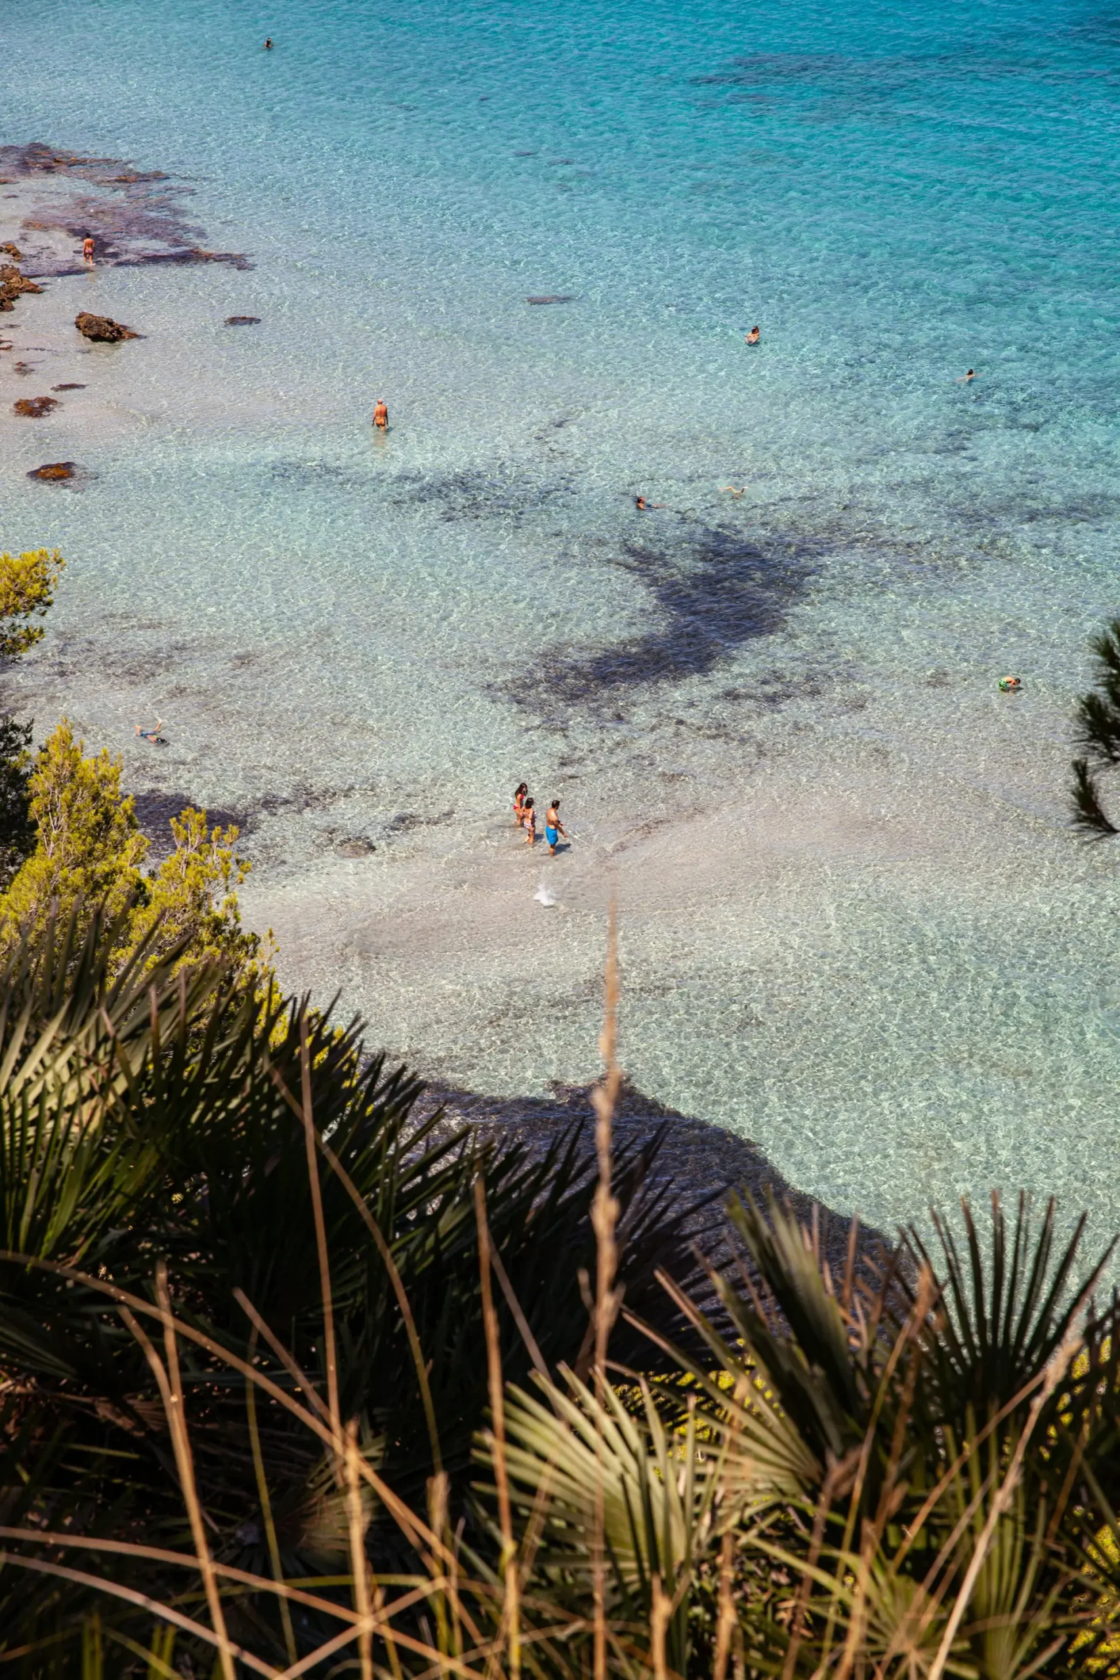
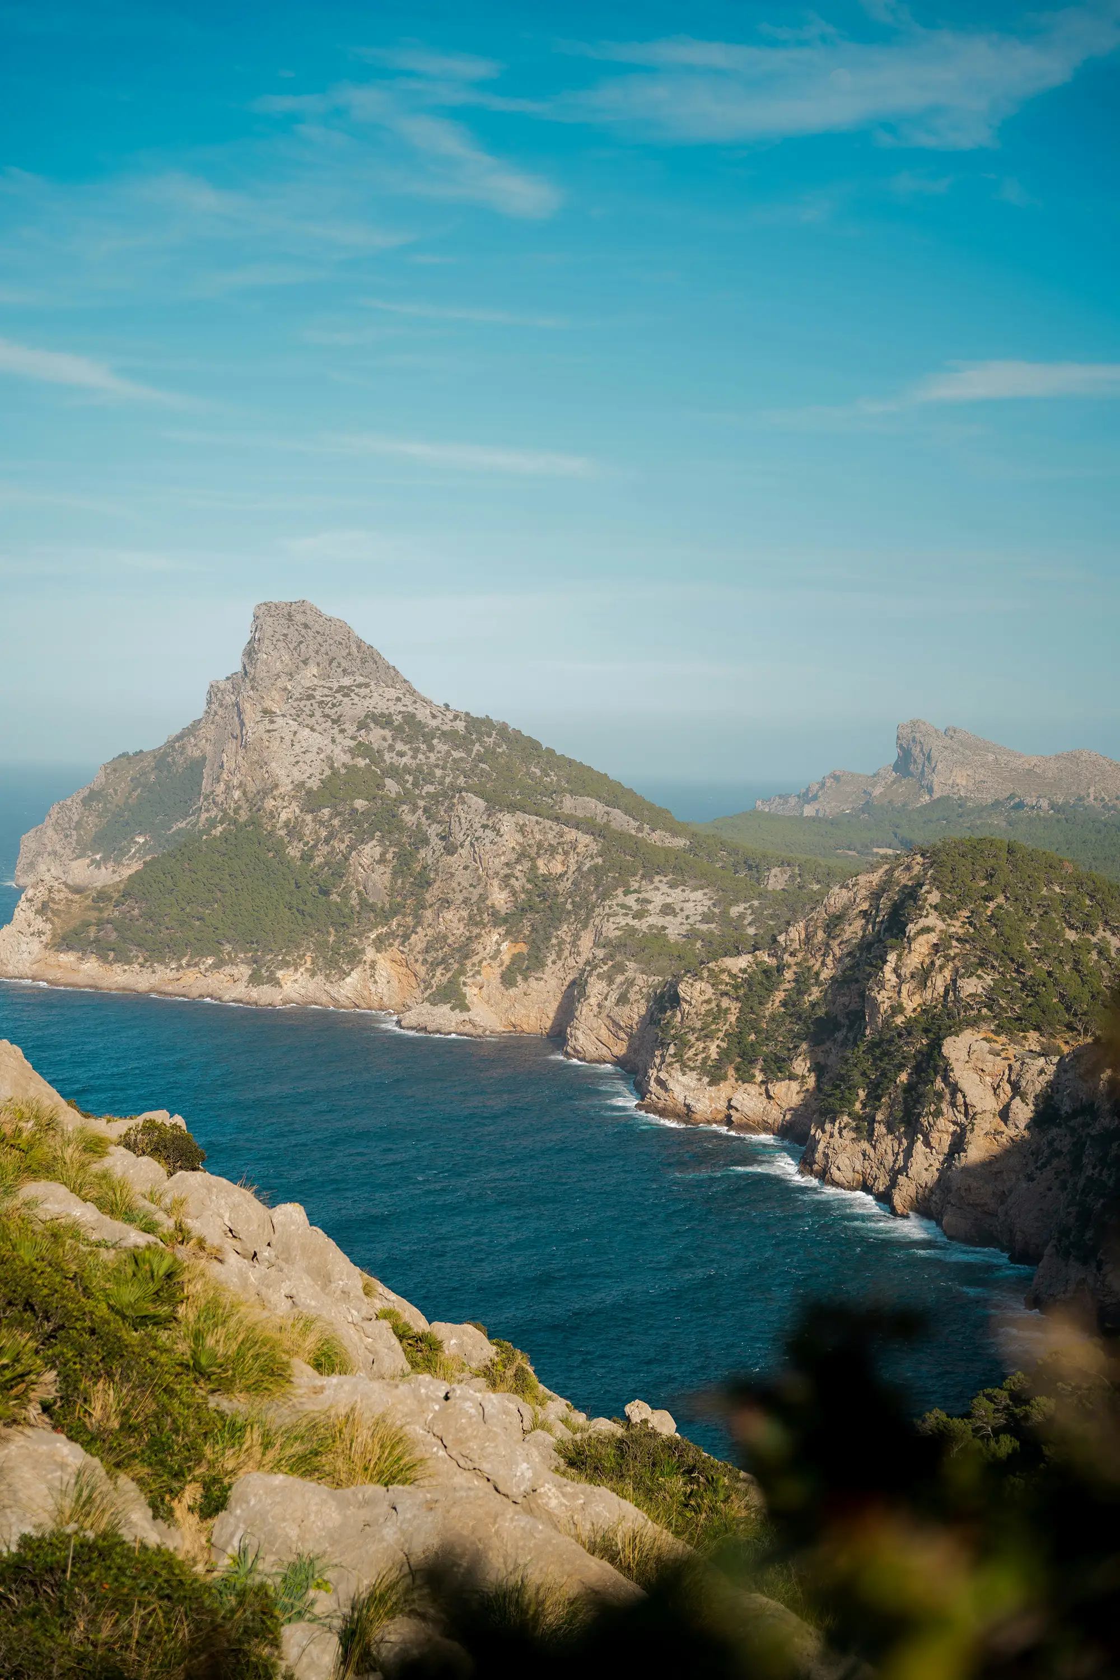
Day-to-Night Mallorca Living
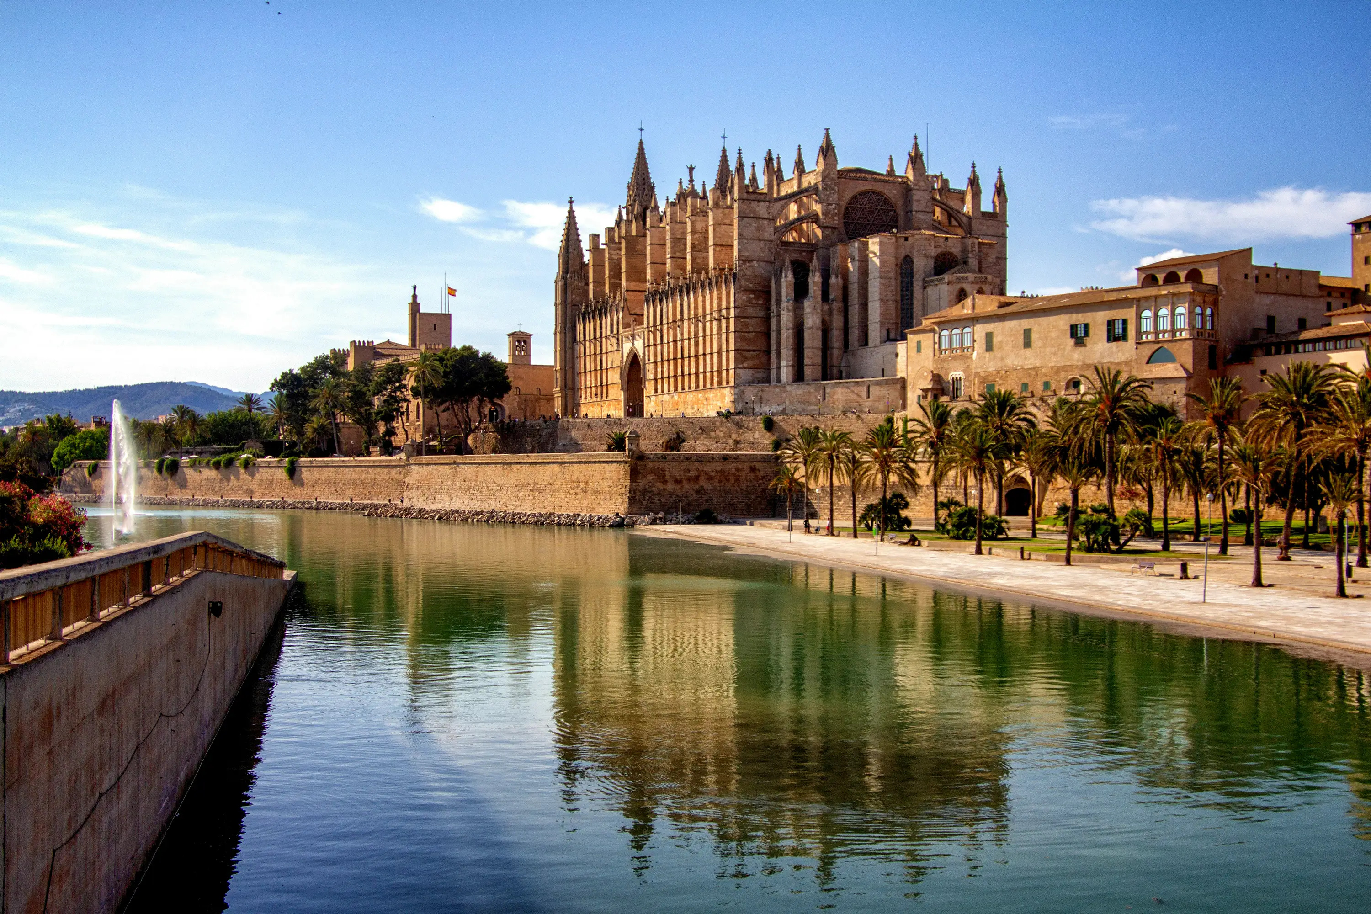
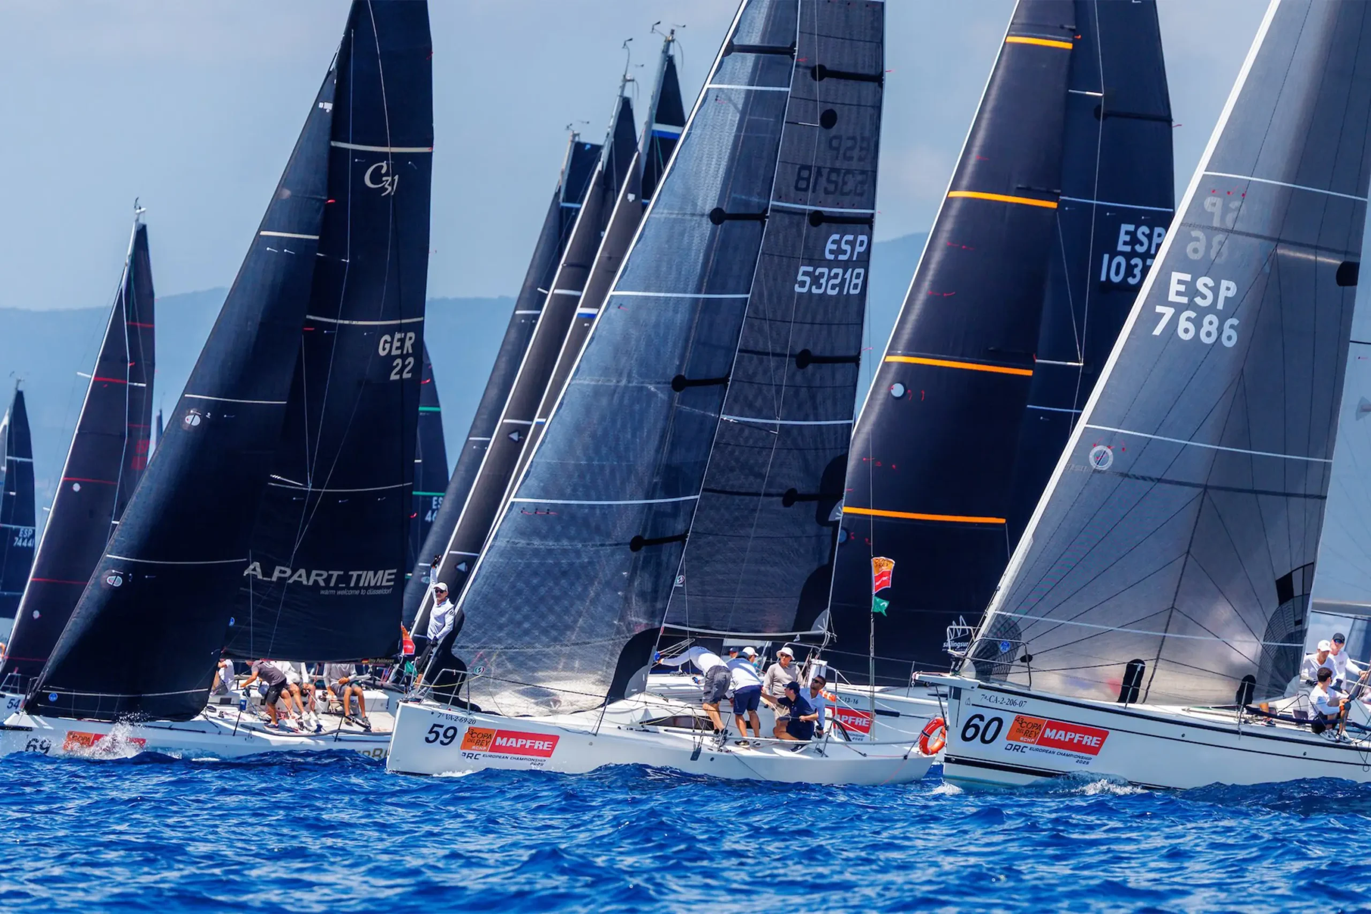
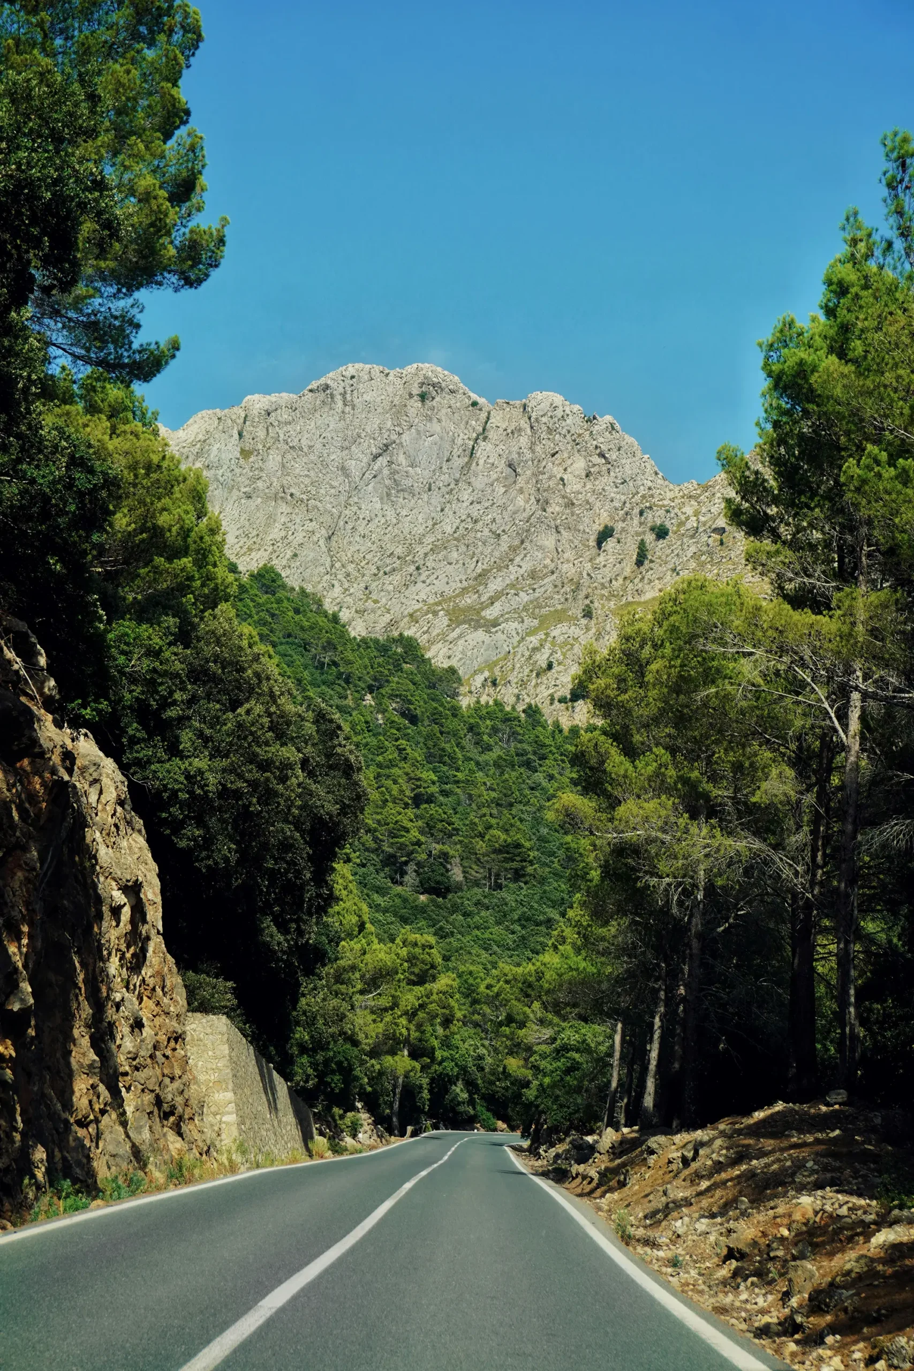
Just minutes from the villa, Santa Ponsa Golf delivers beautifully maintained fairways against the Tramuntana backdrop—ideal for sunrise tee times or a relaxed round with friends under clear Mallorcan skies, a quintessential part of local life. In summer, the Bay of Palma becomes the stage for world-class regattas like the Copa del Rey; step aboard for an afternoon sail or join the buzz as cutting-edge monohulls carve the water, with canvas, wind, and immaculate conditions all just a short drive away. From day to night, island living flows with ease: long lunches by the sea, coastal paths and beach clubs within easy reach, sunset cocktails on the rooftop, dinner in Palma’s historic center, then home to quiet and stars.